DESIGN PROCESS - BUILT-INS
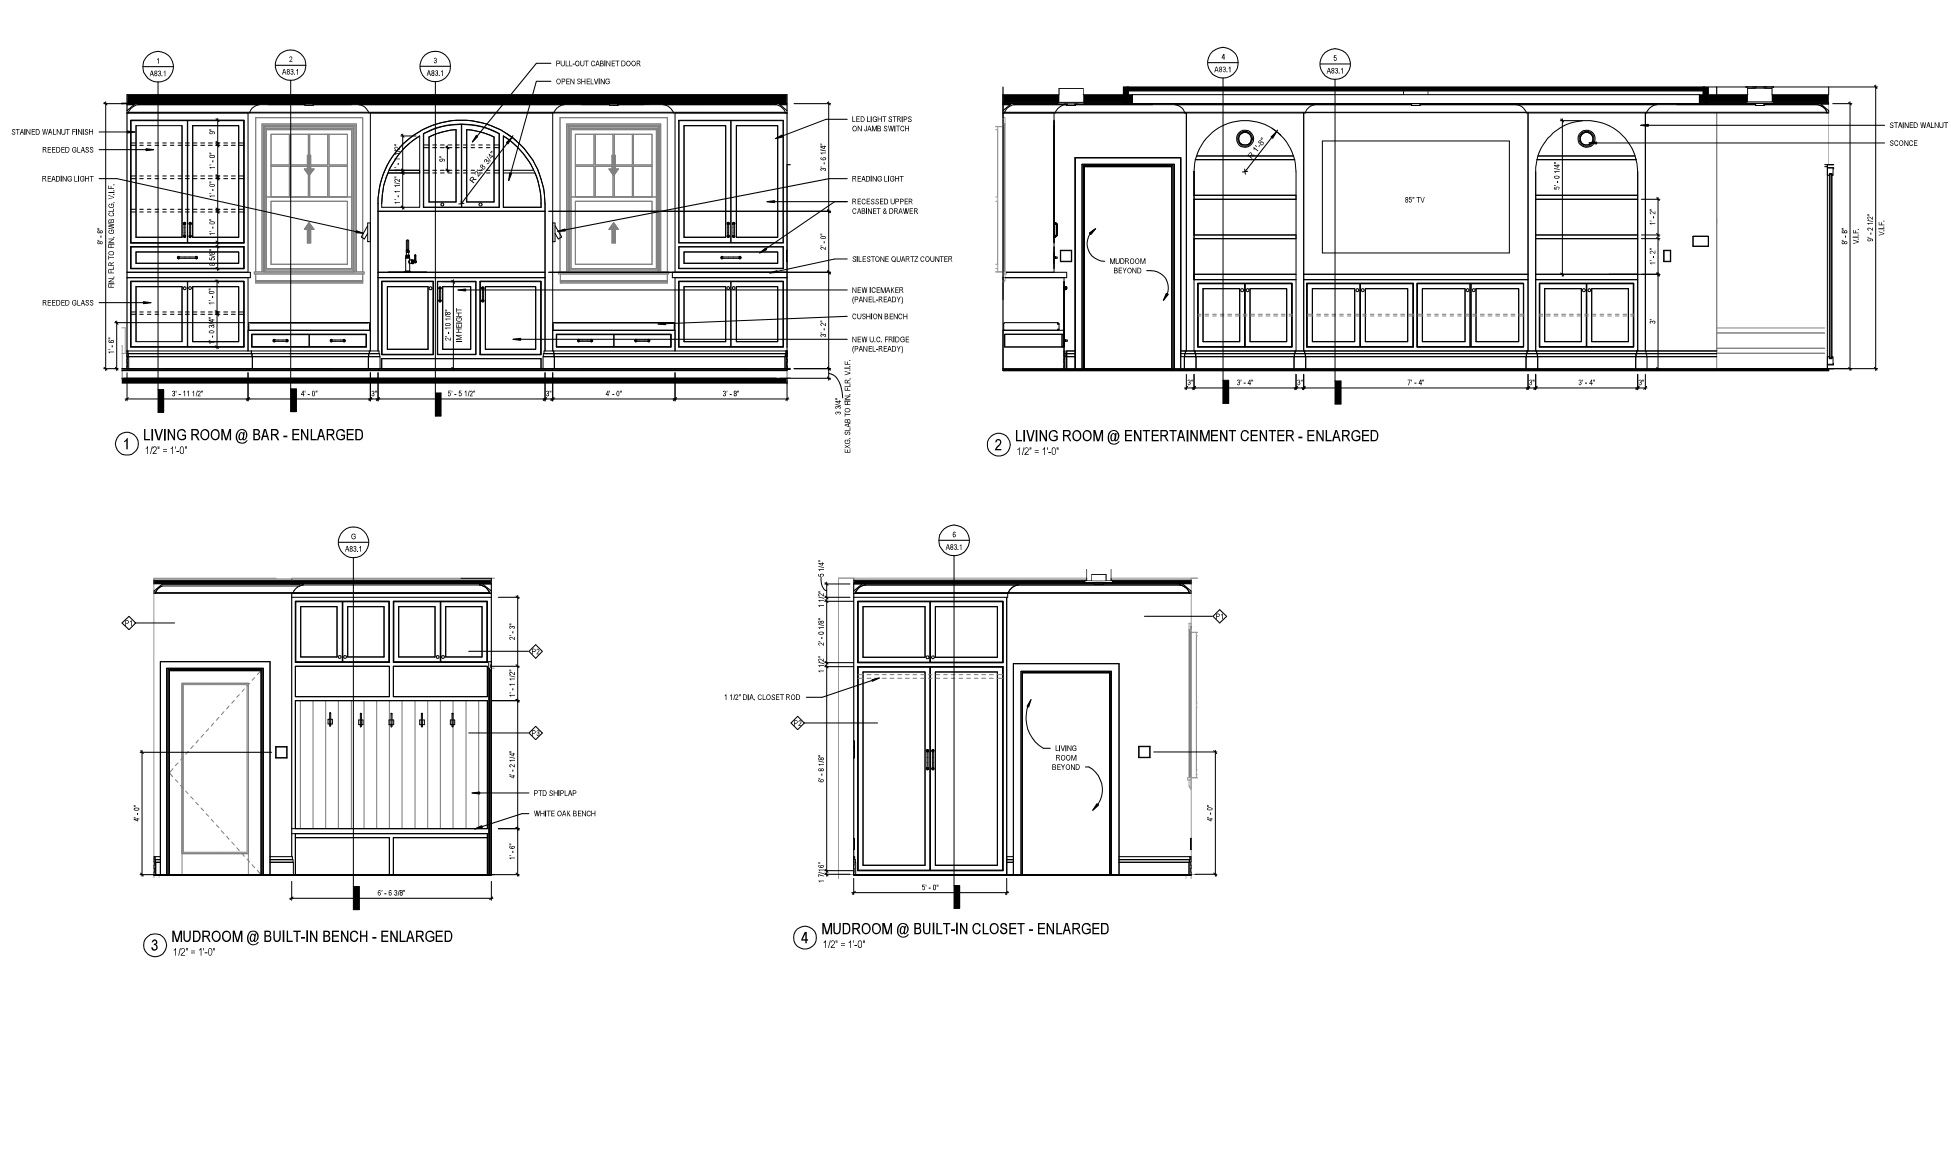
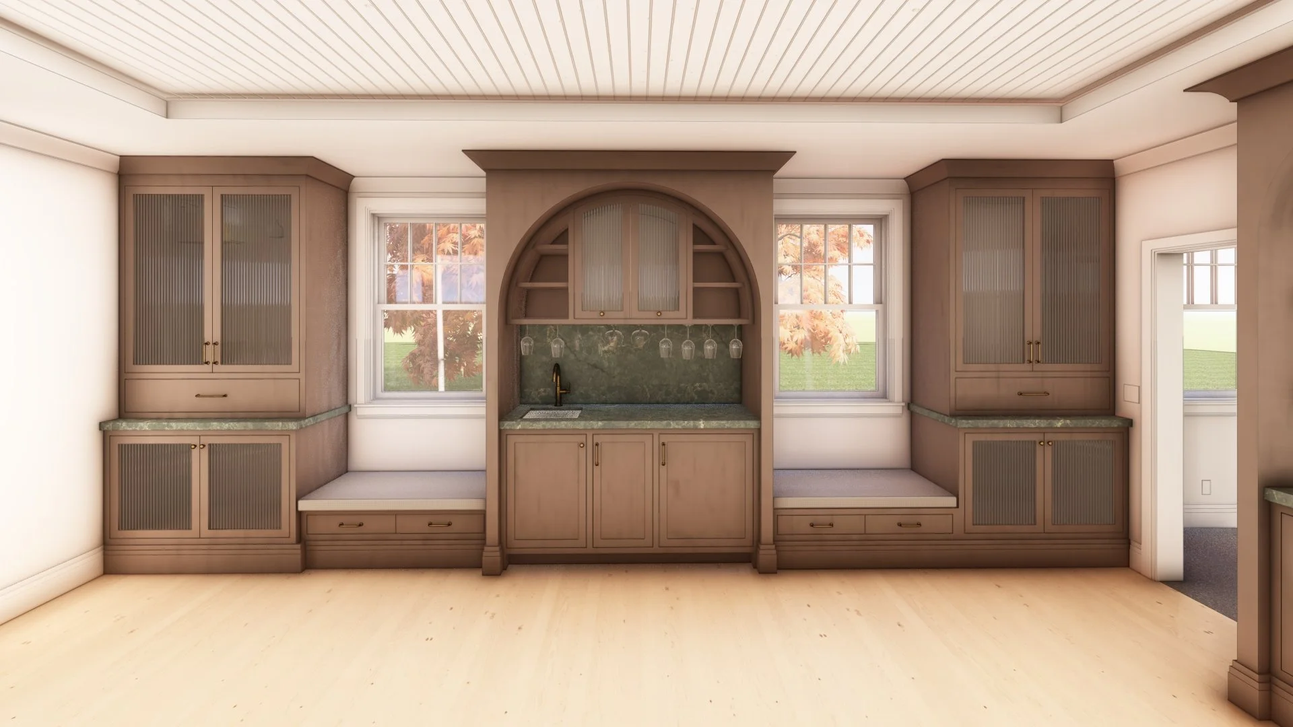
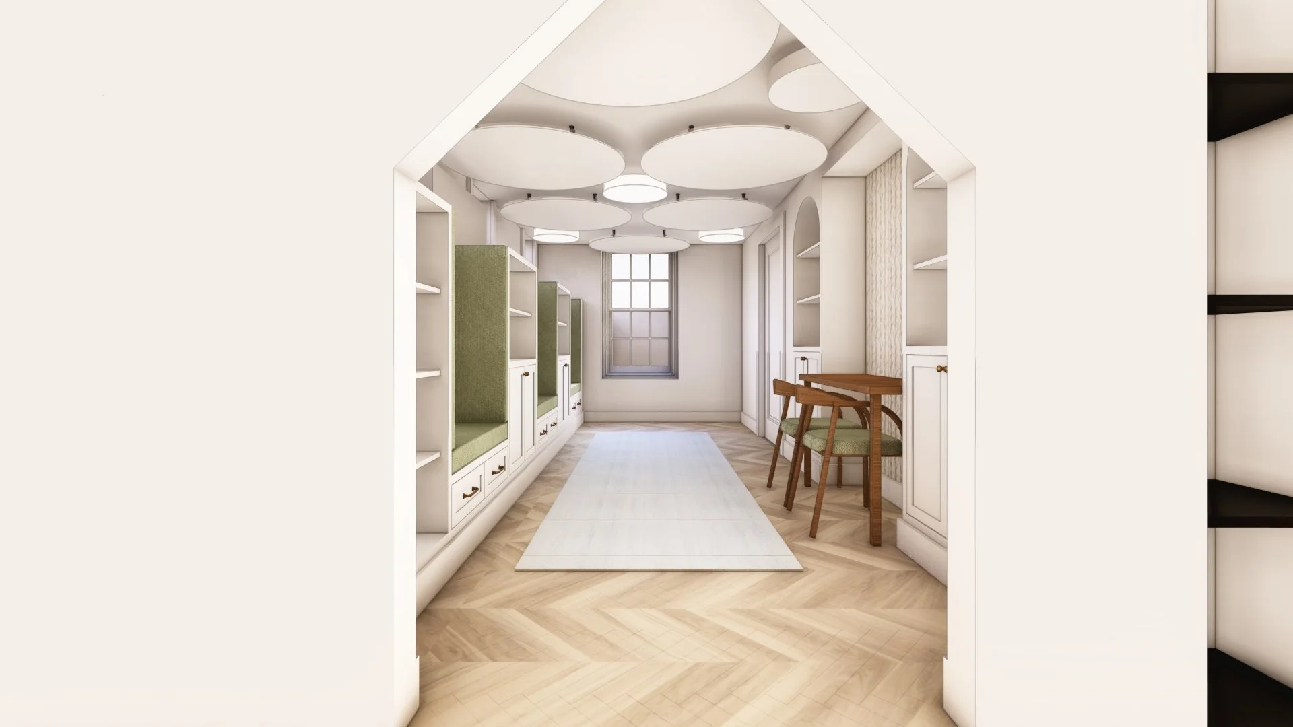
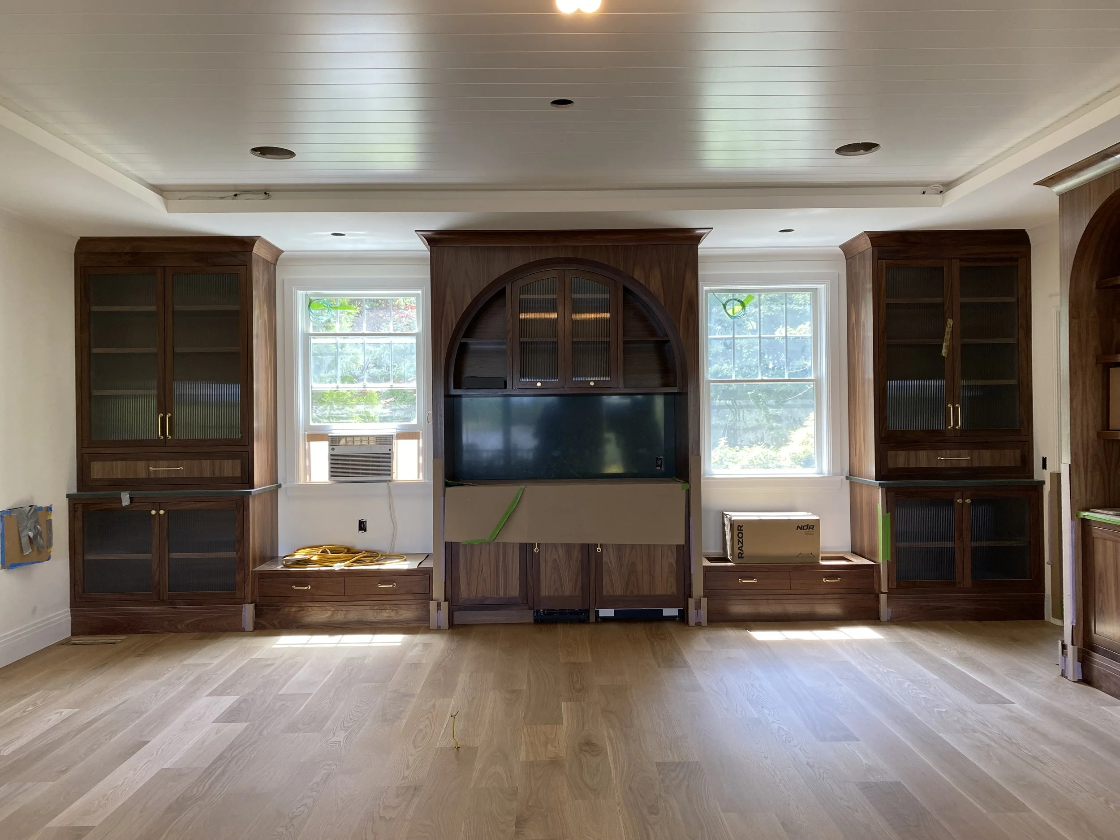
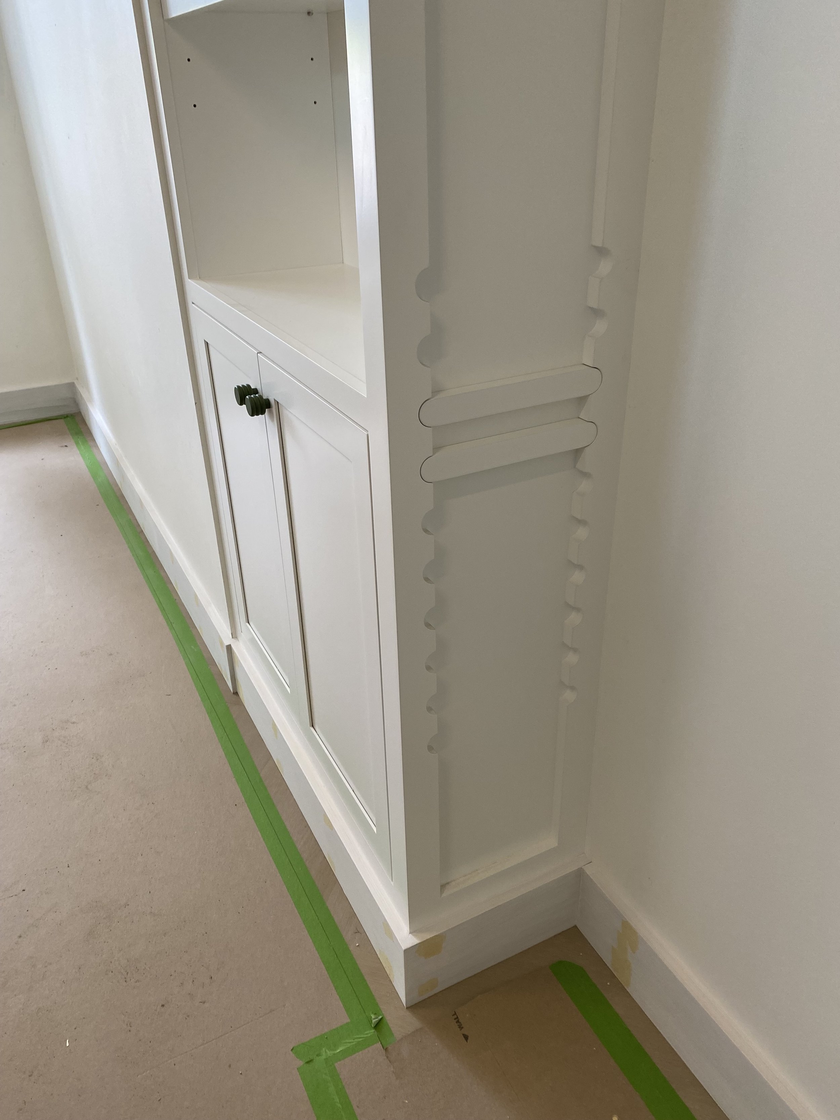
Working within an existing house, we identified many opportunities to customize the space with unique built-ins. This allowed us to transform this 1980’s house into a series of custom spaces, tailored to fit the lifestyle of the clients.
DESIGN PROCESS - RENDERINGS
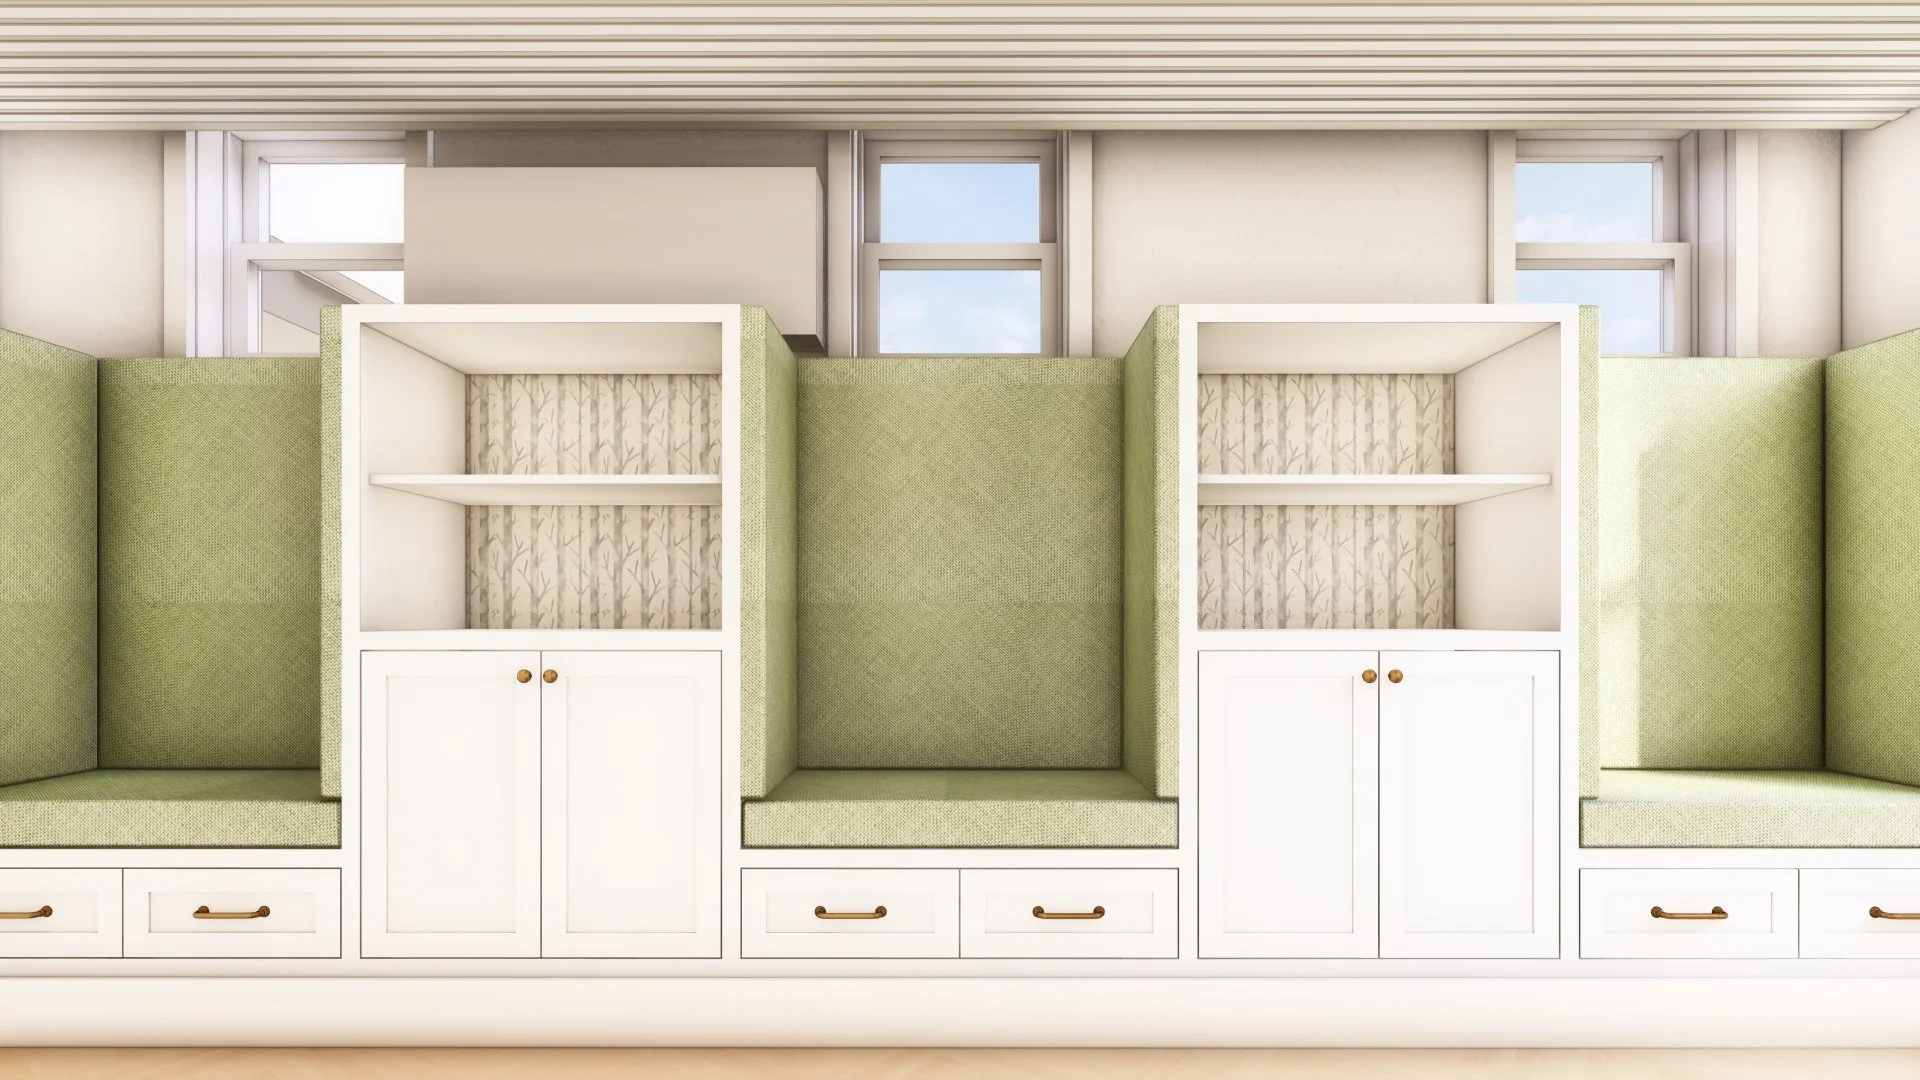
Creating realistic renderings of the spaces always simplifies the decision-making process.
DESIGN PROCESS - RENDERINGS
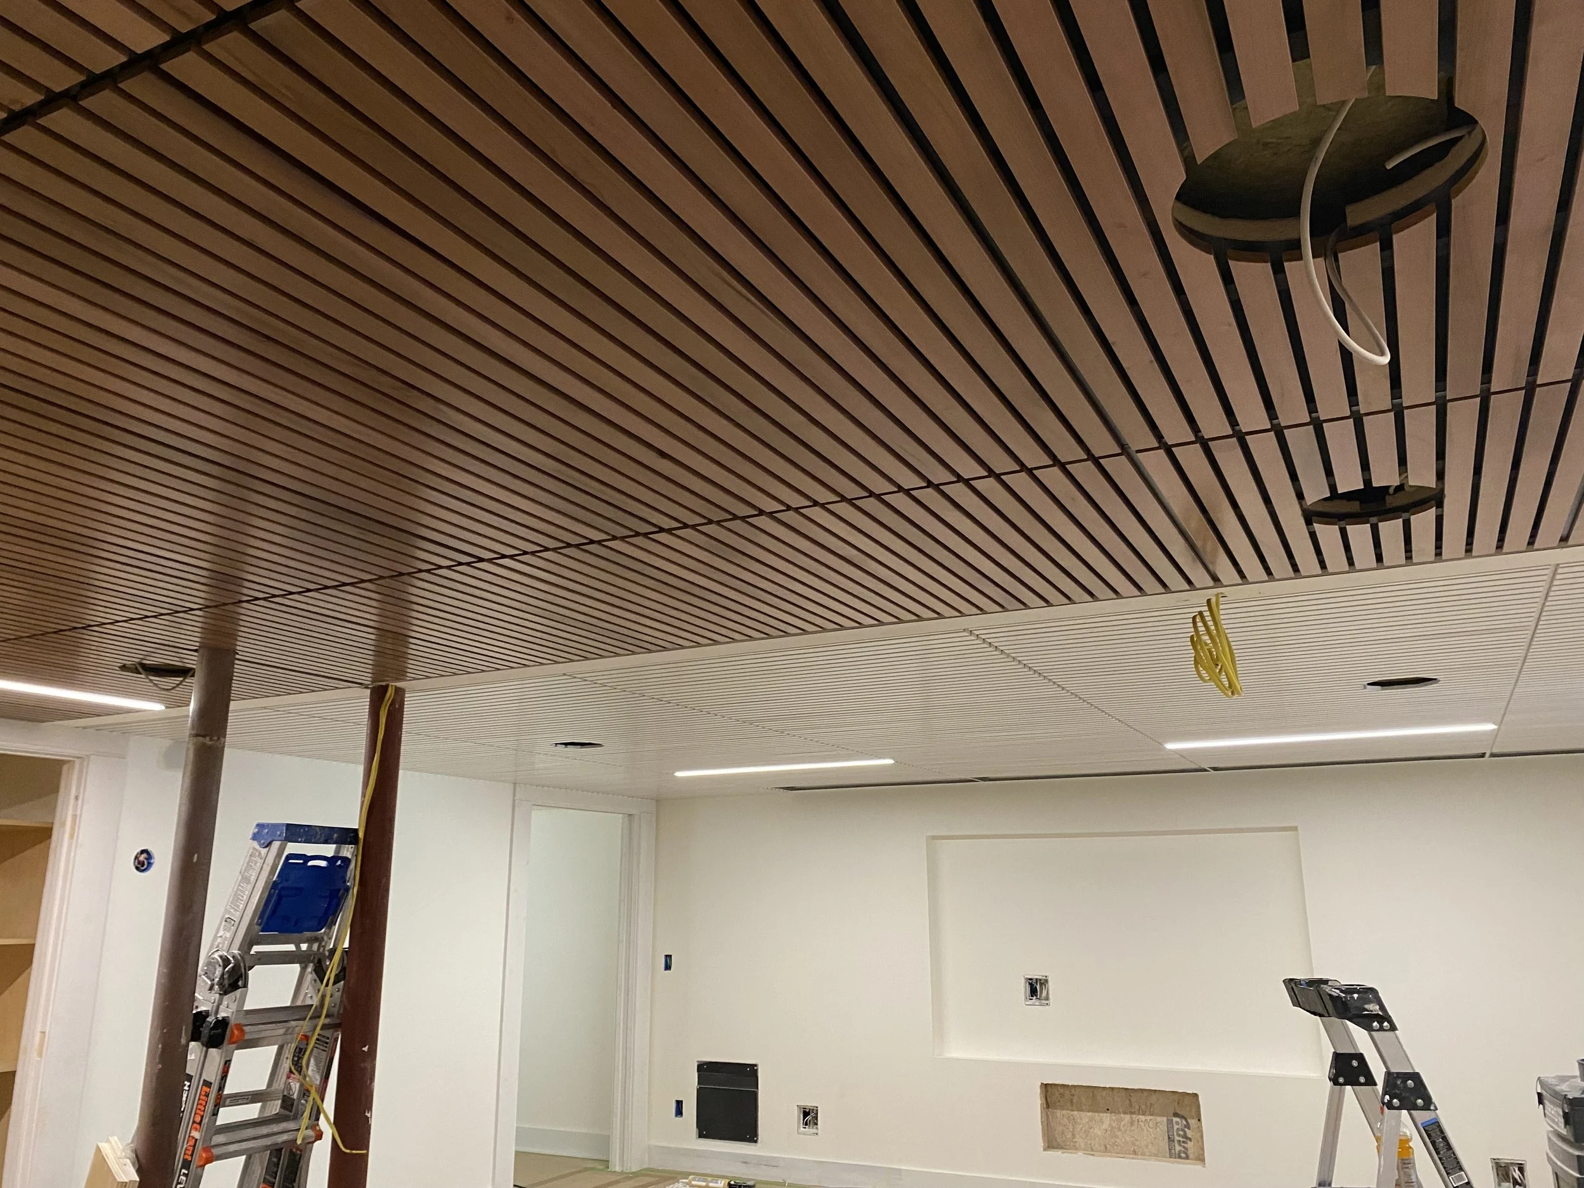
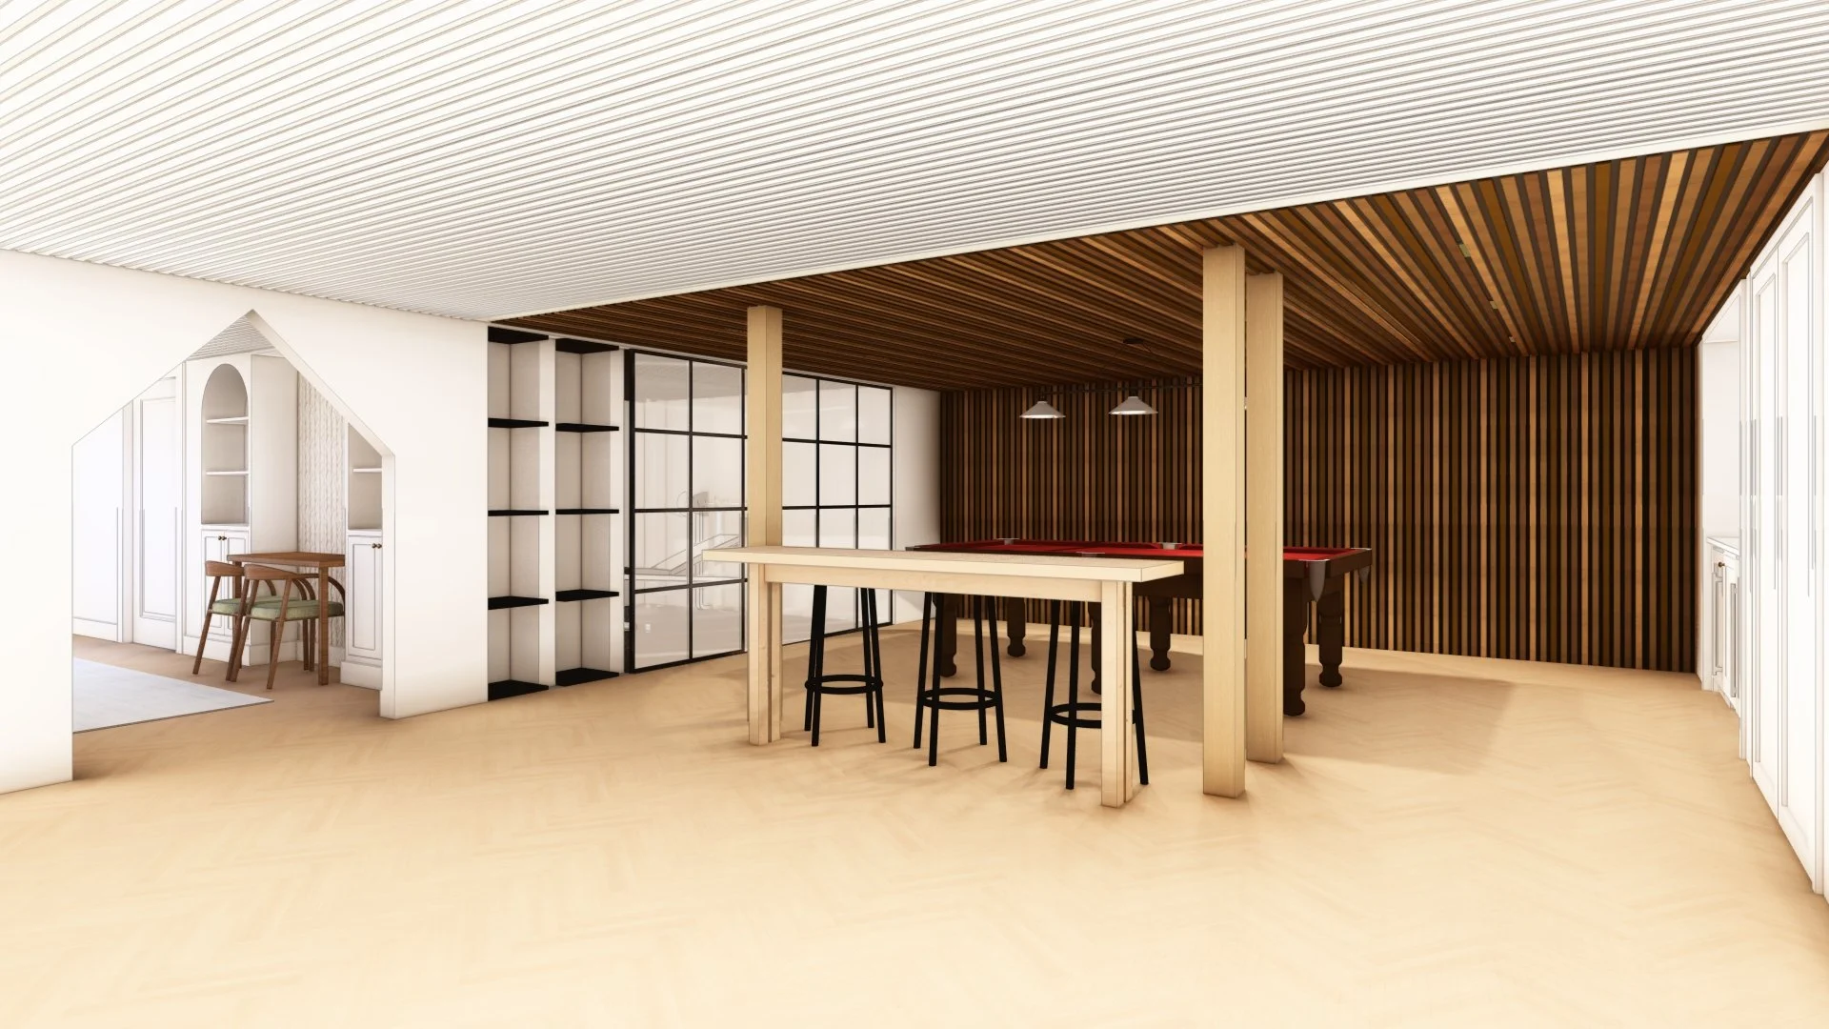
Using a custom linear wood ceiling system increased head height in the basement while differentiating spaces from one another.
PHOTOS - CONSTRUCTION
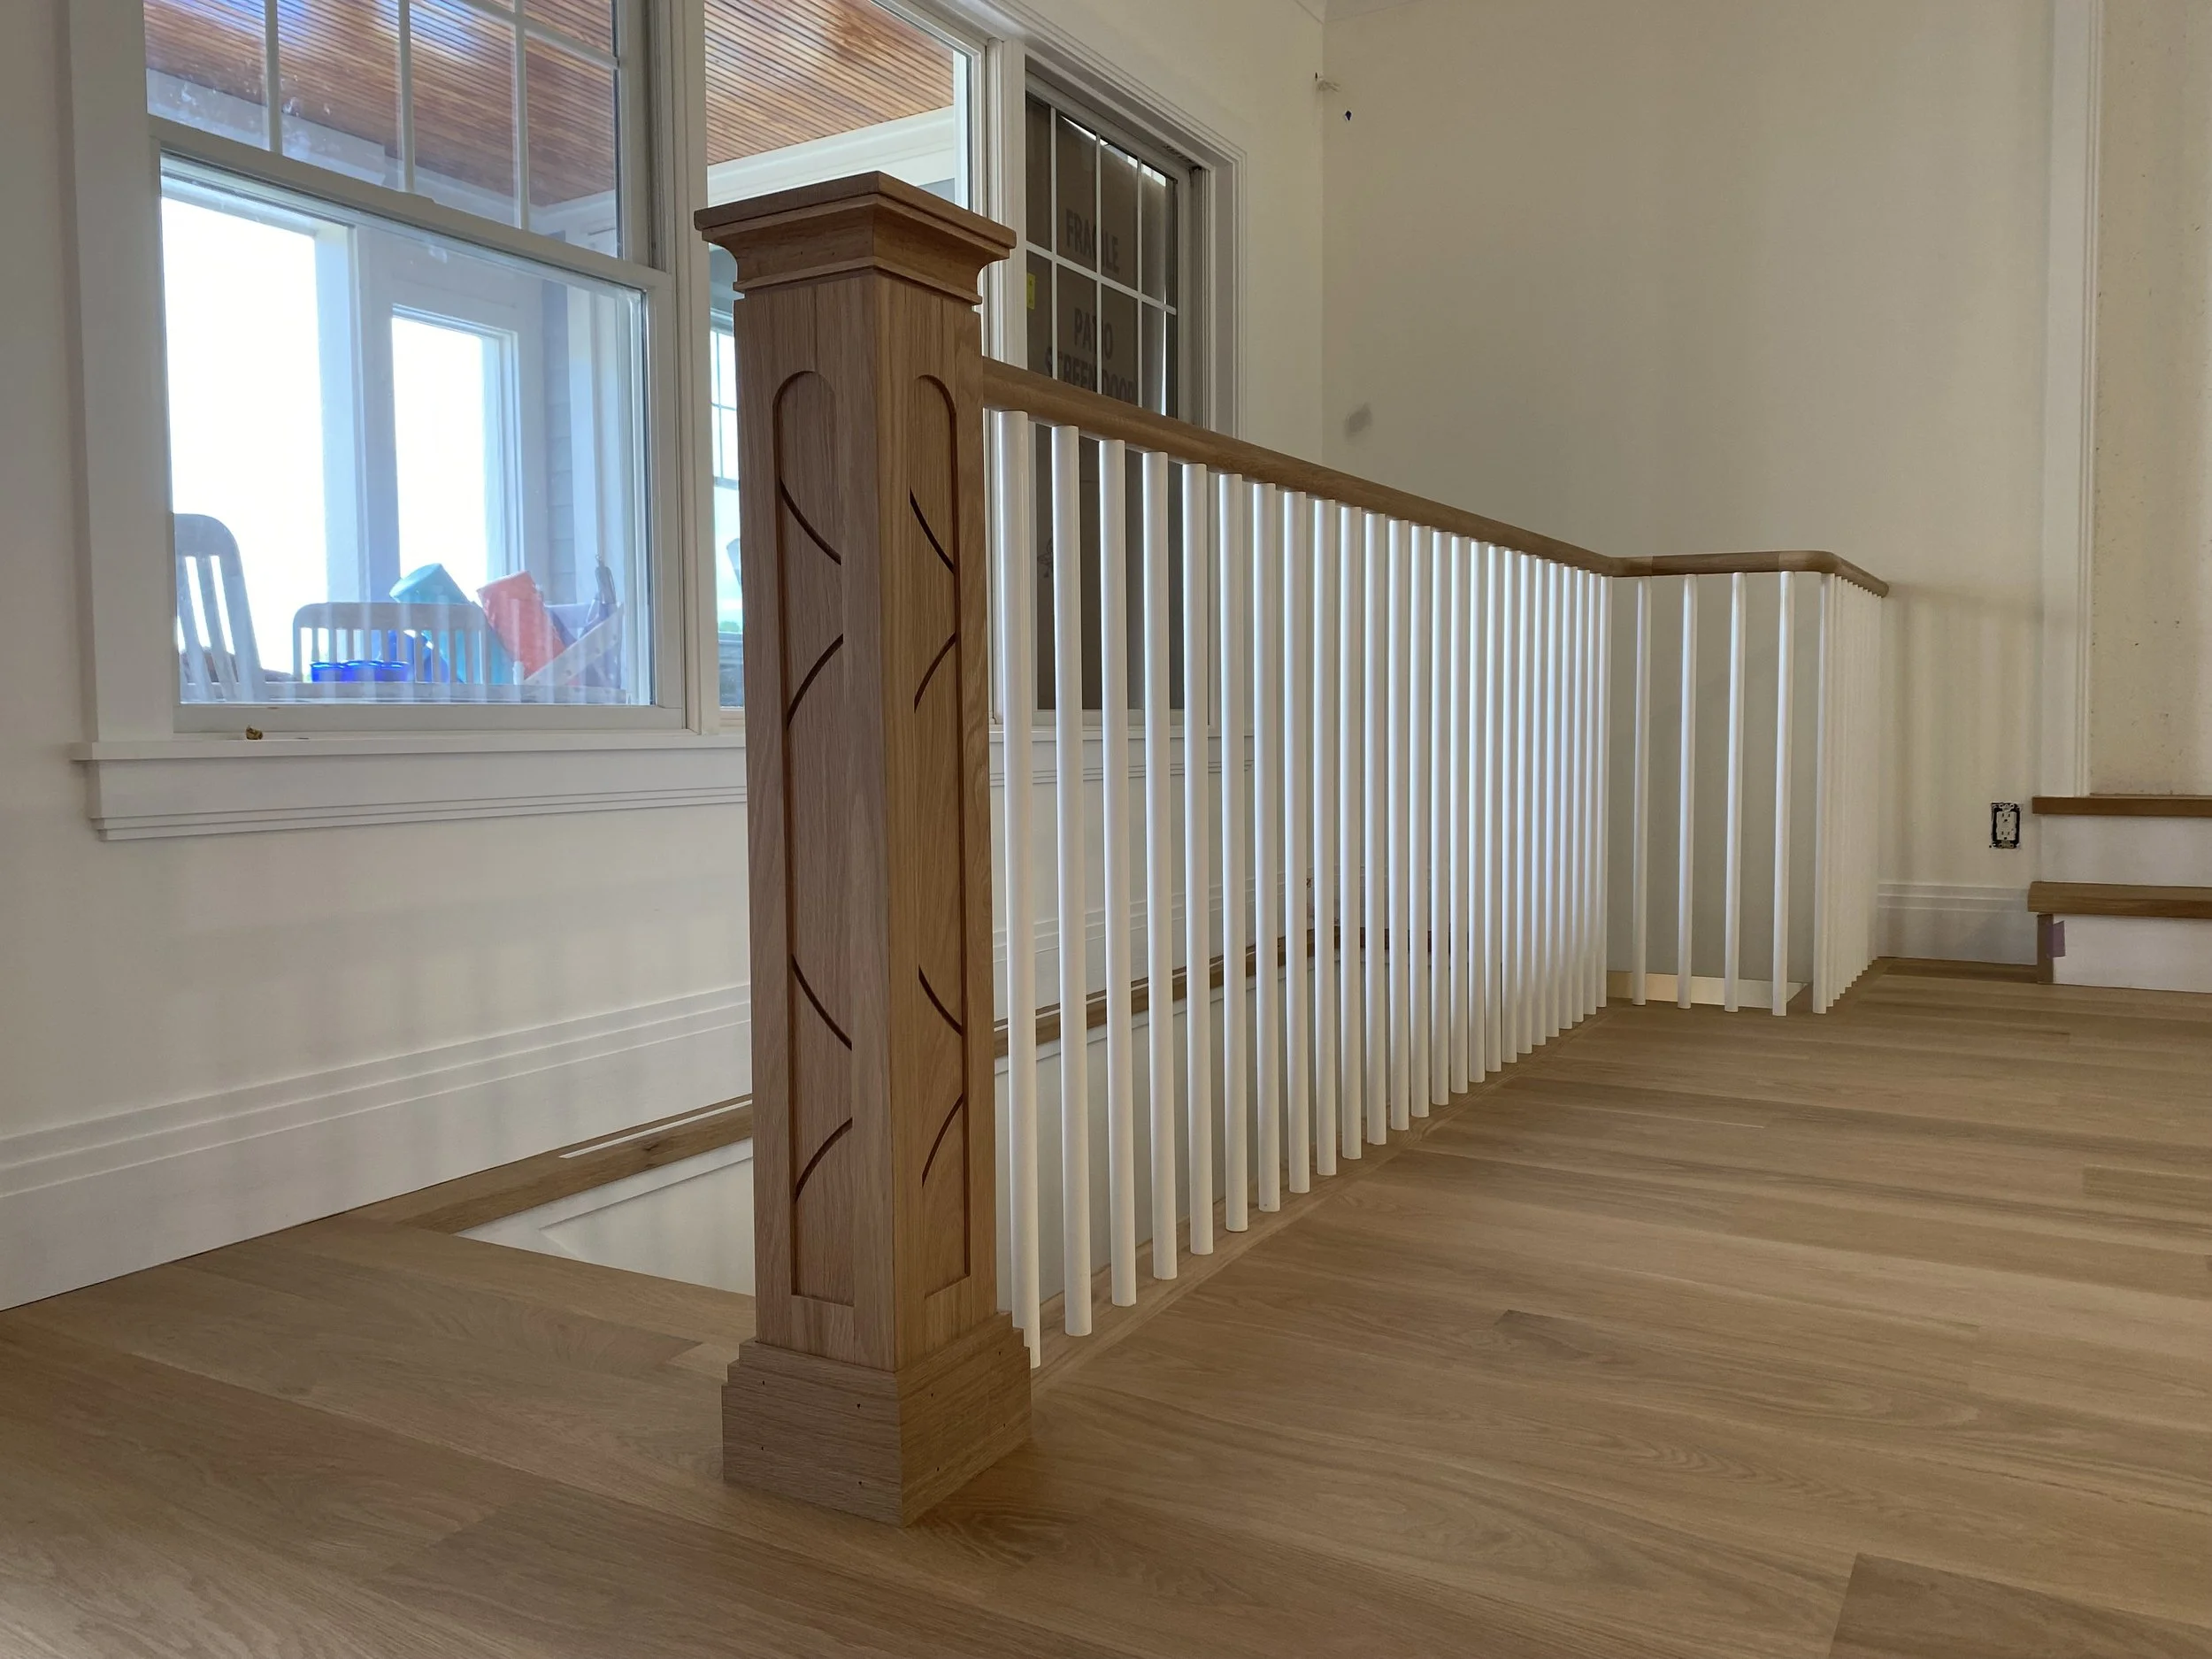
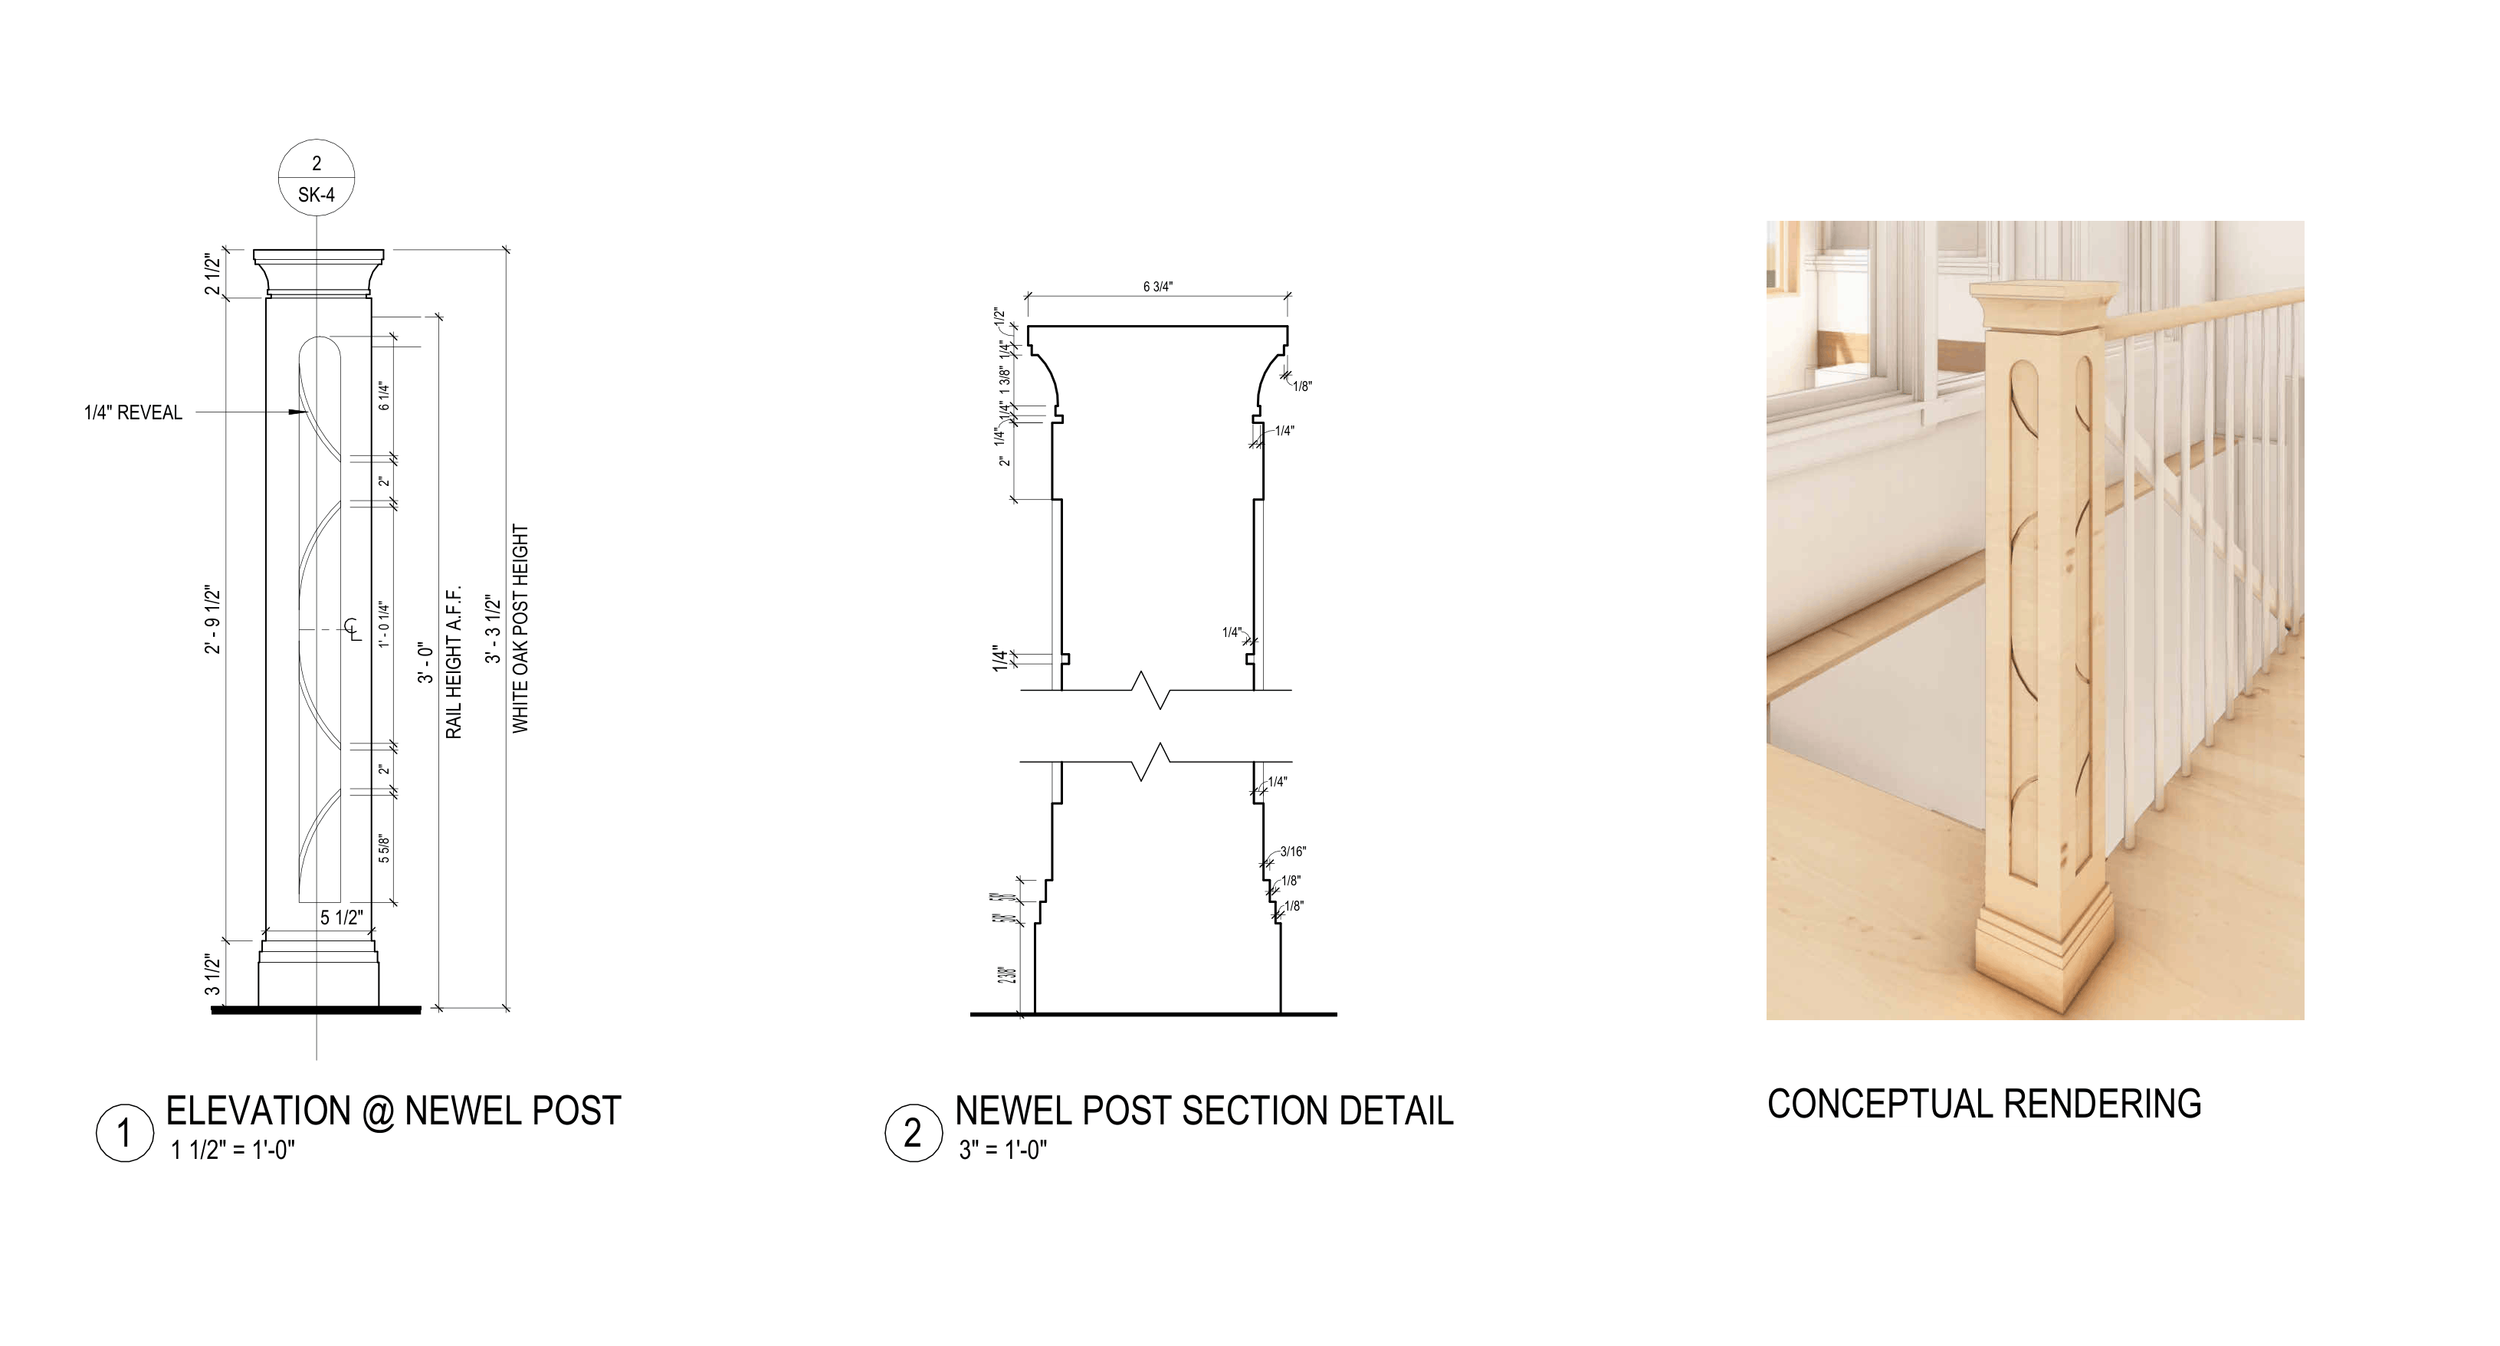
A completely custom newel post for the renovated living room stair.
PHOTOS - CONSTRUCTION
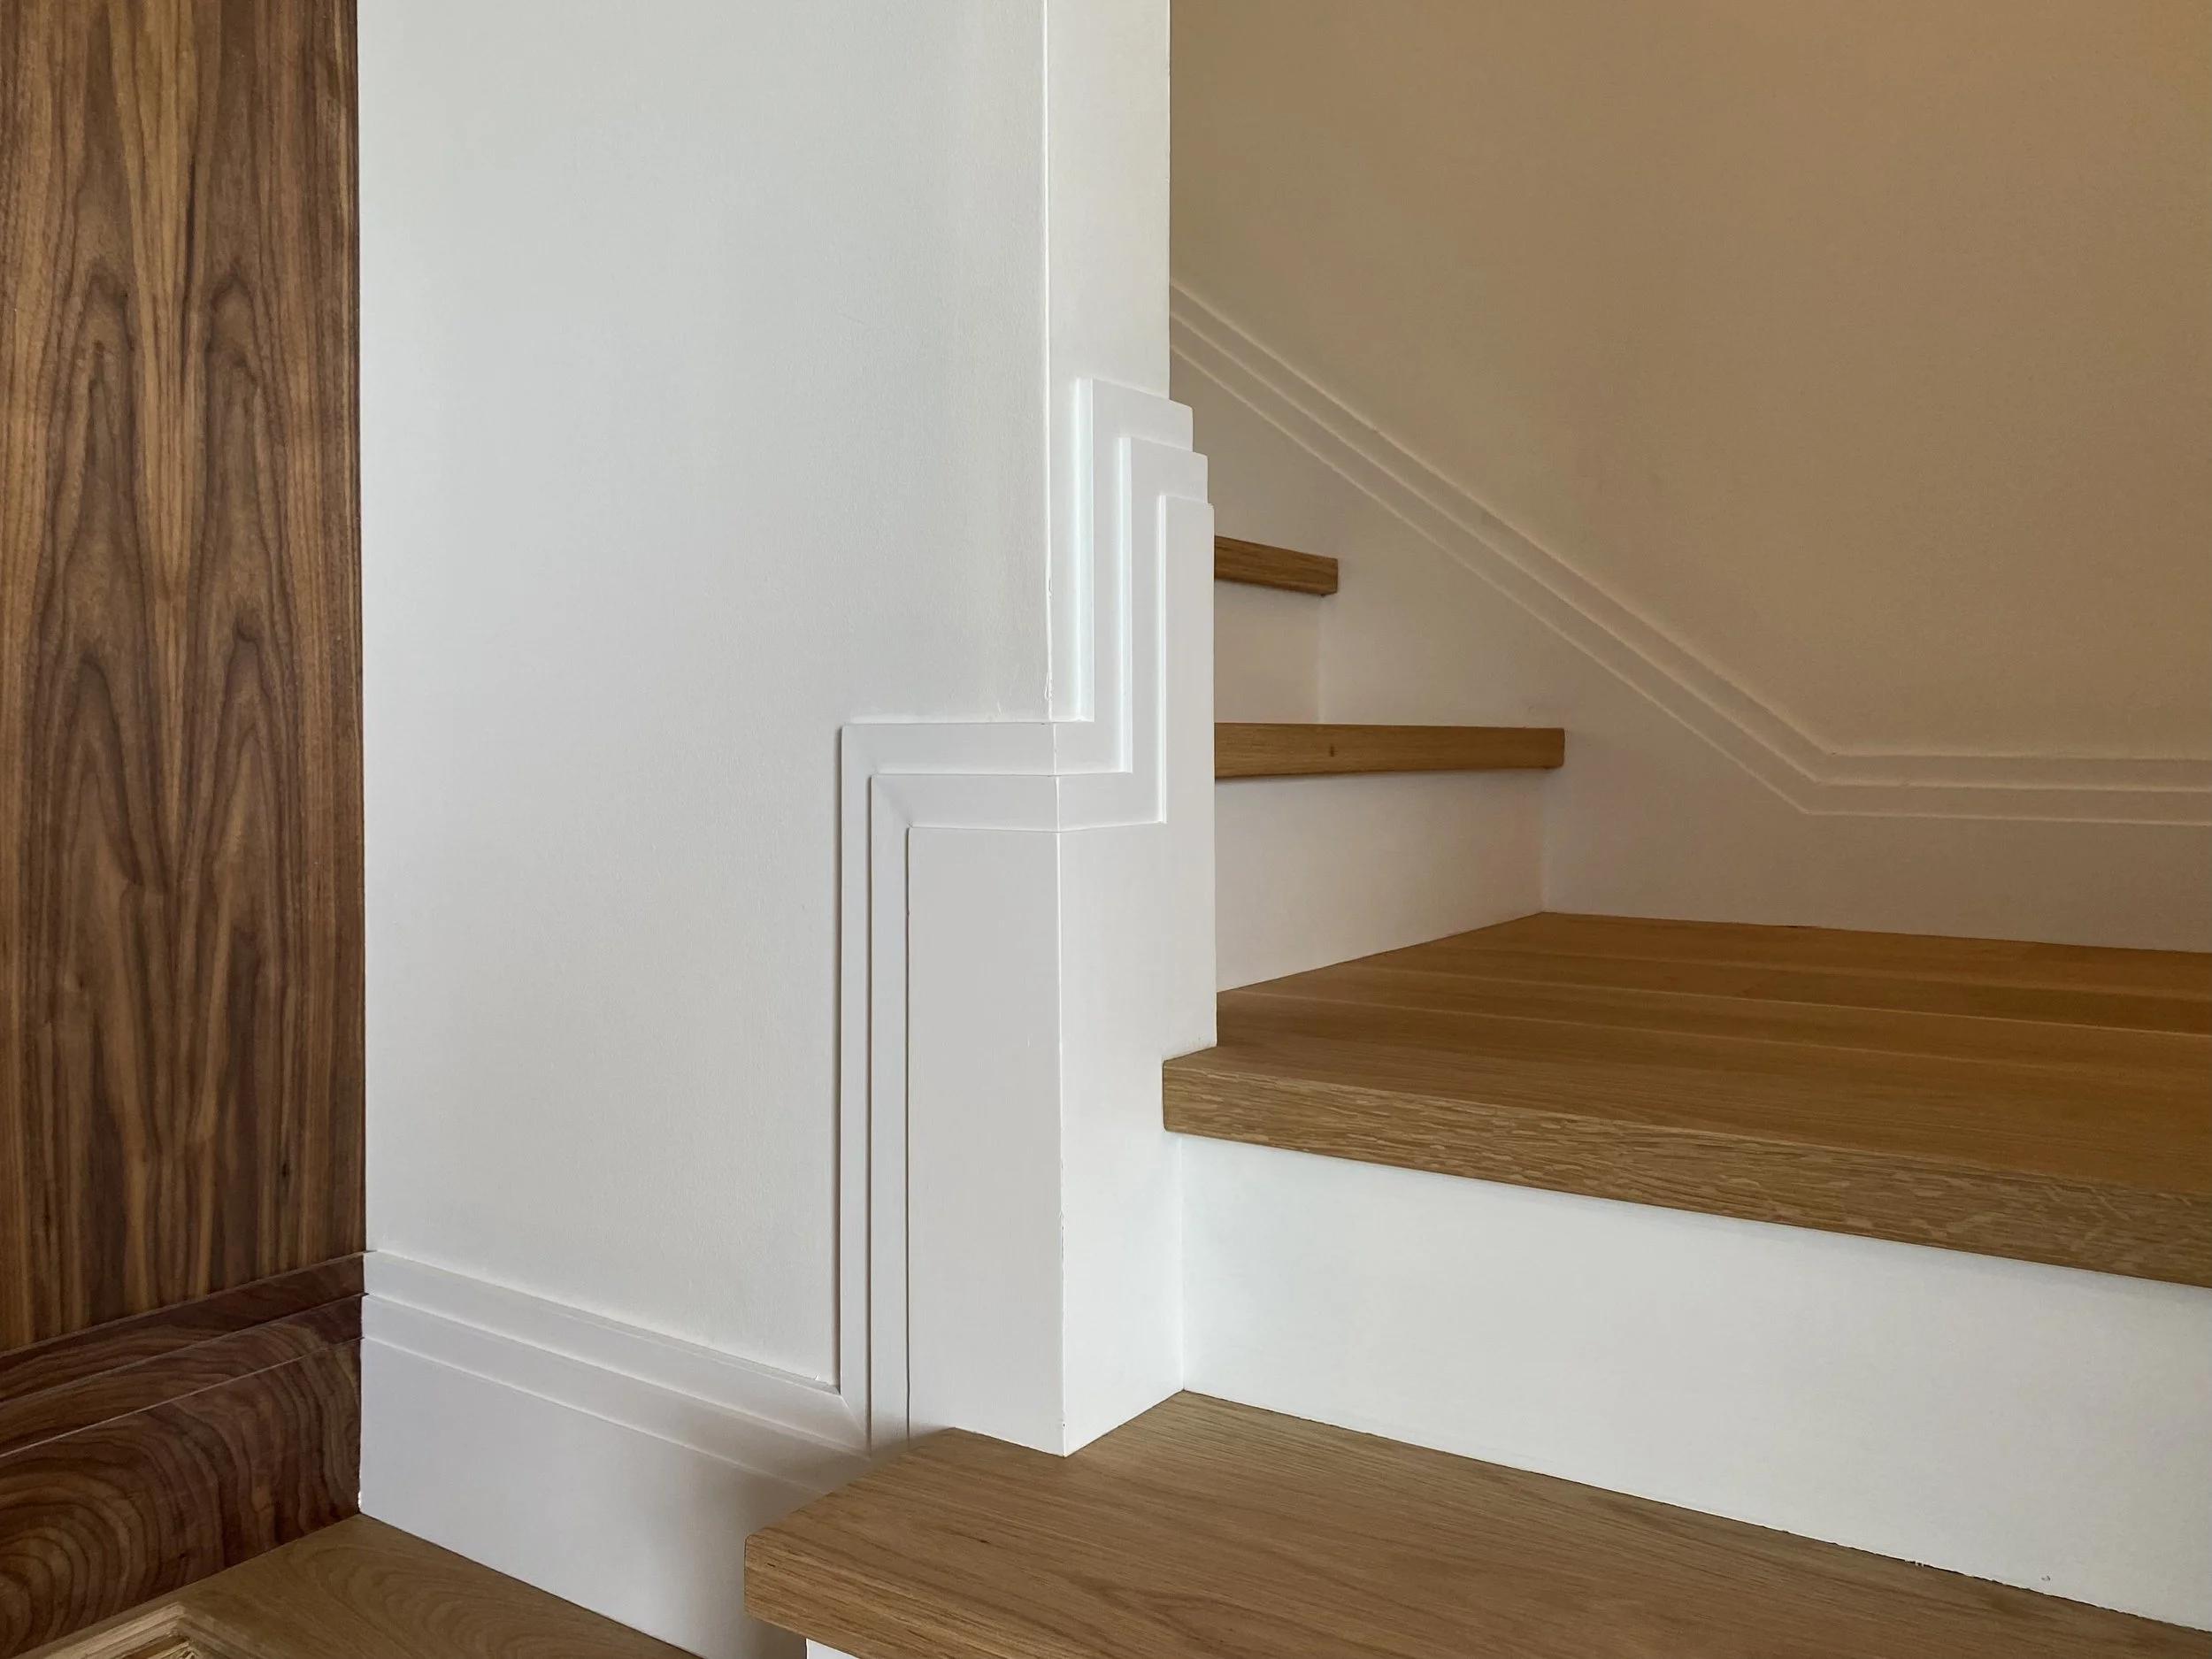
New custom trim throughout, walnut built-ins, white oak flooring & painted shiplap ceilings.
PHOTOS - CONSTRUCTION
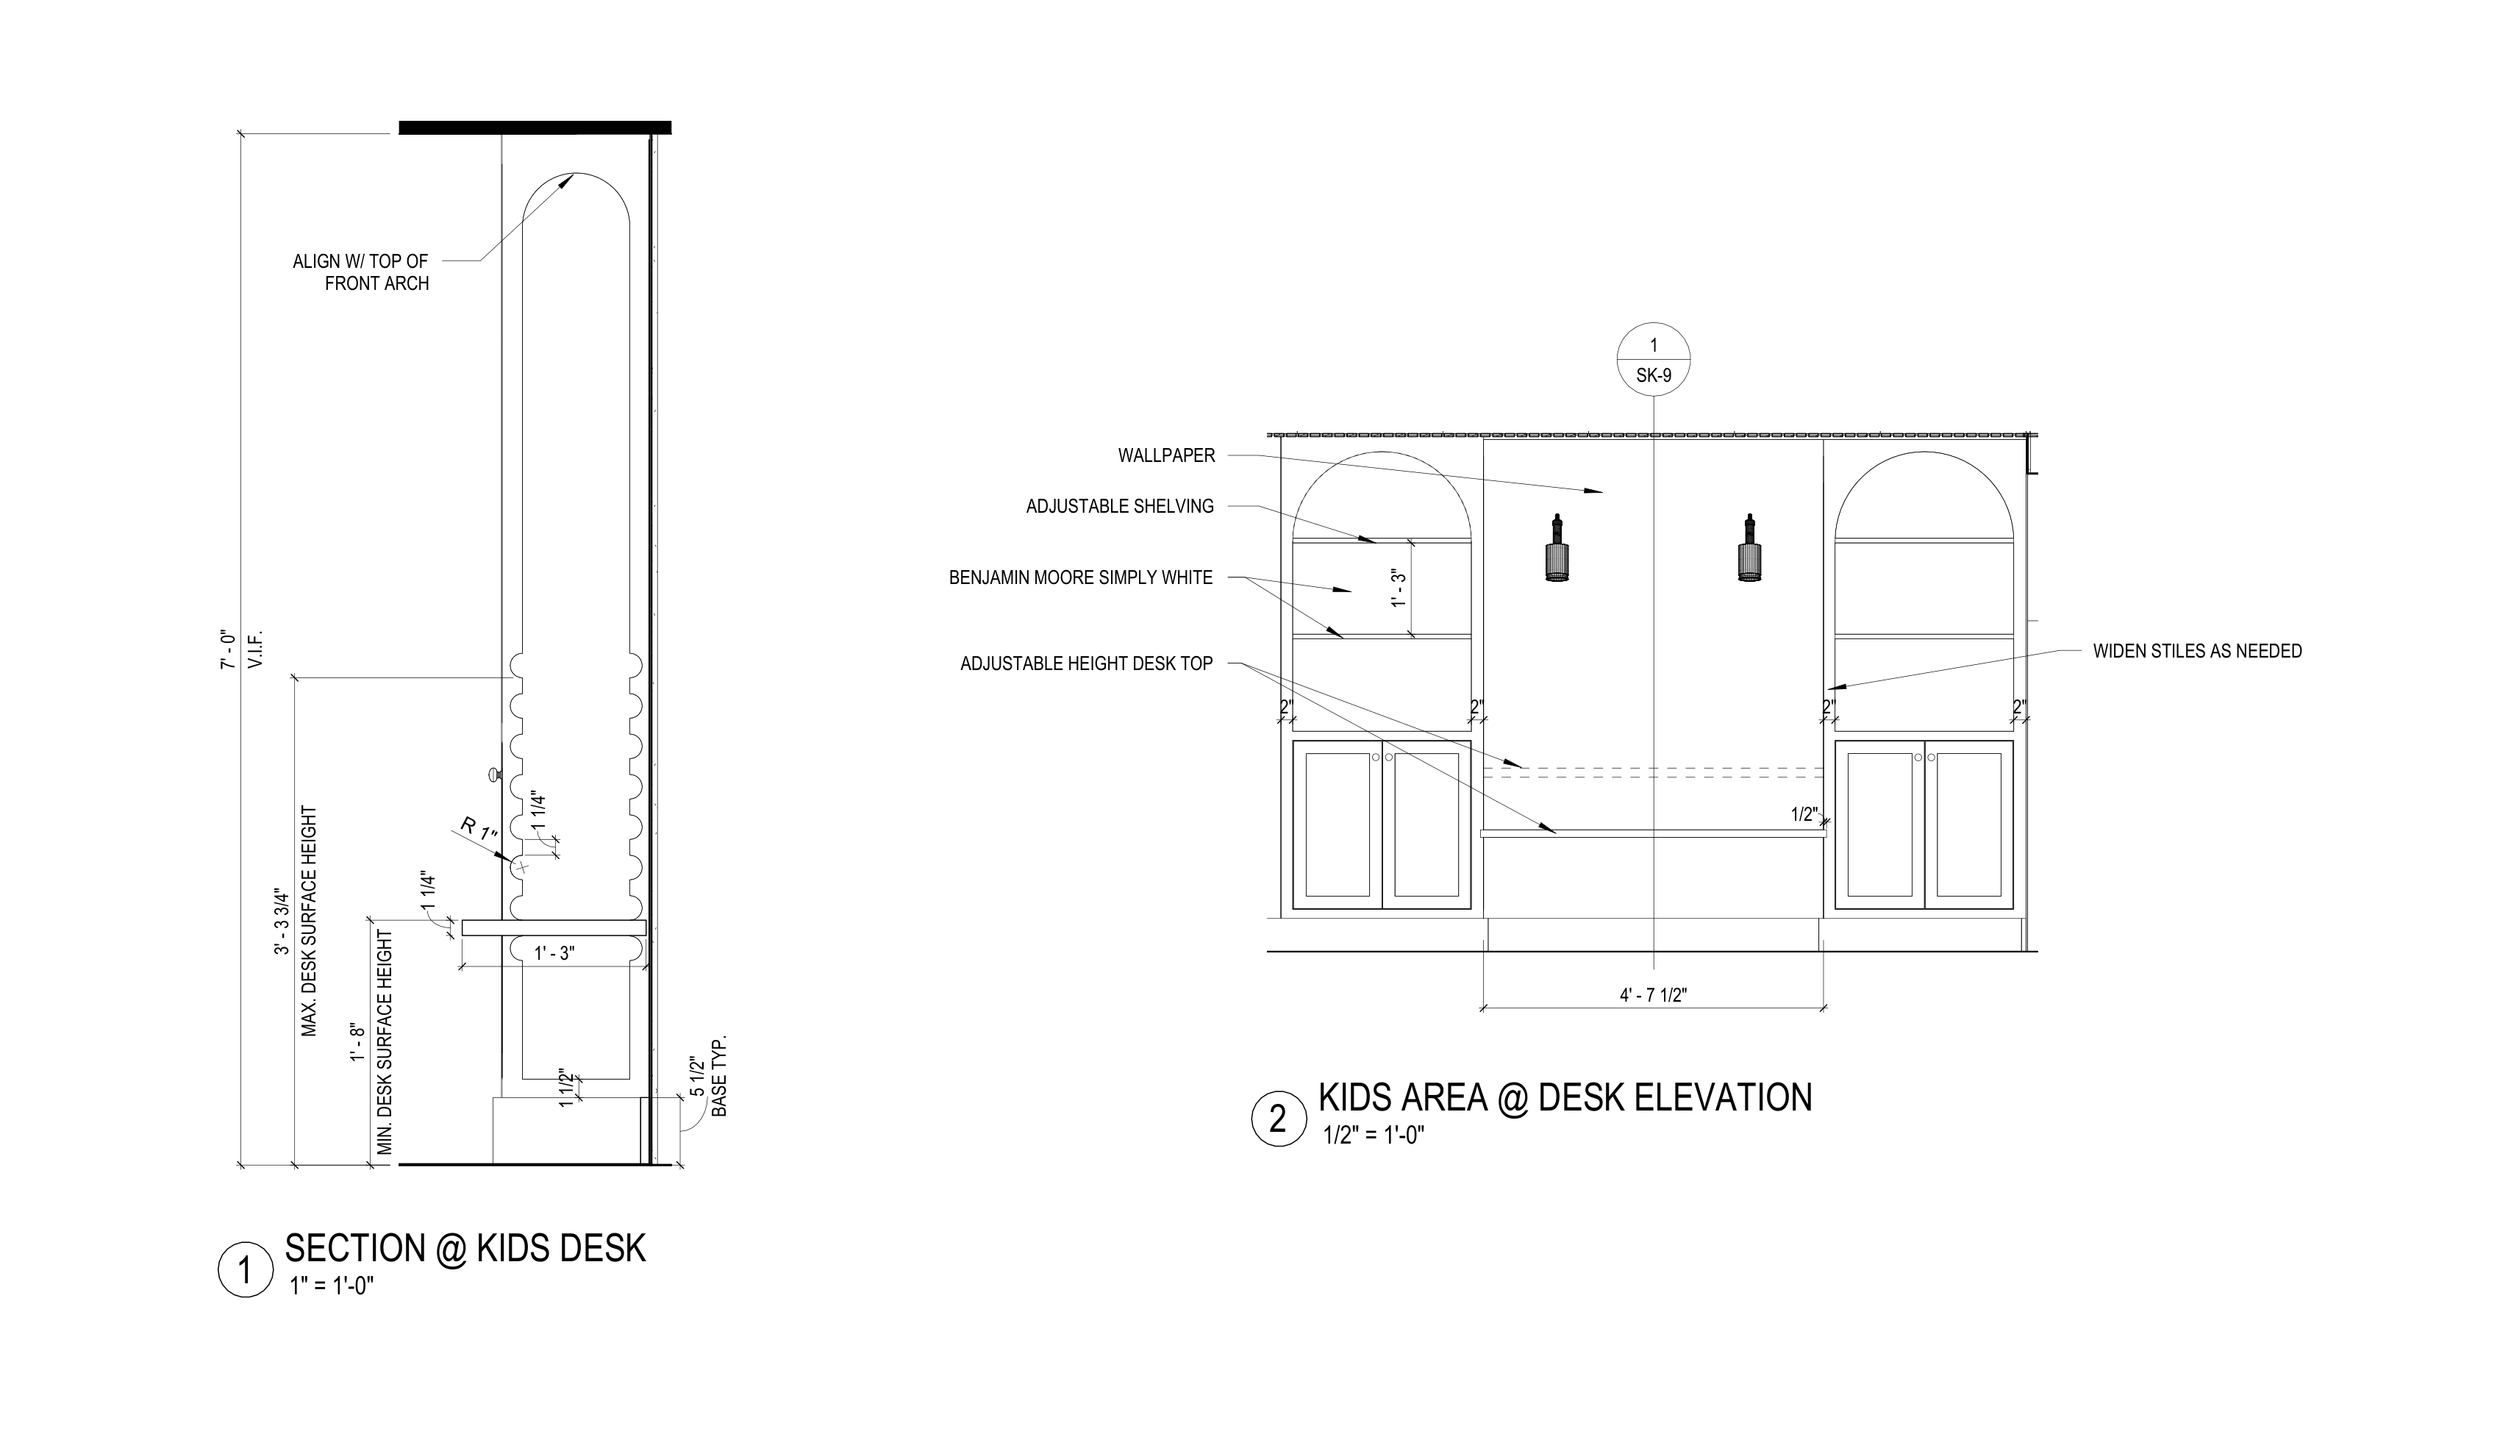
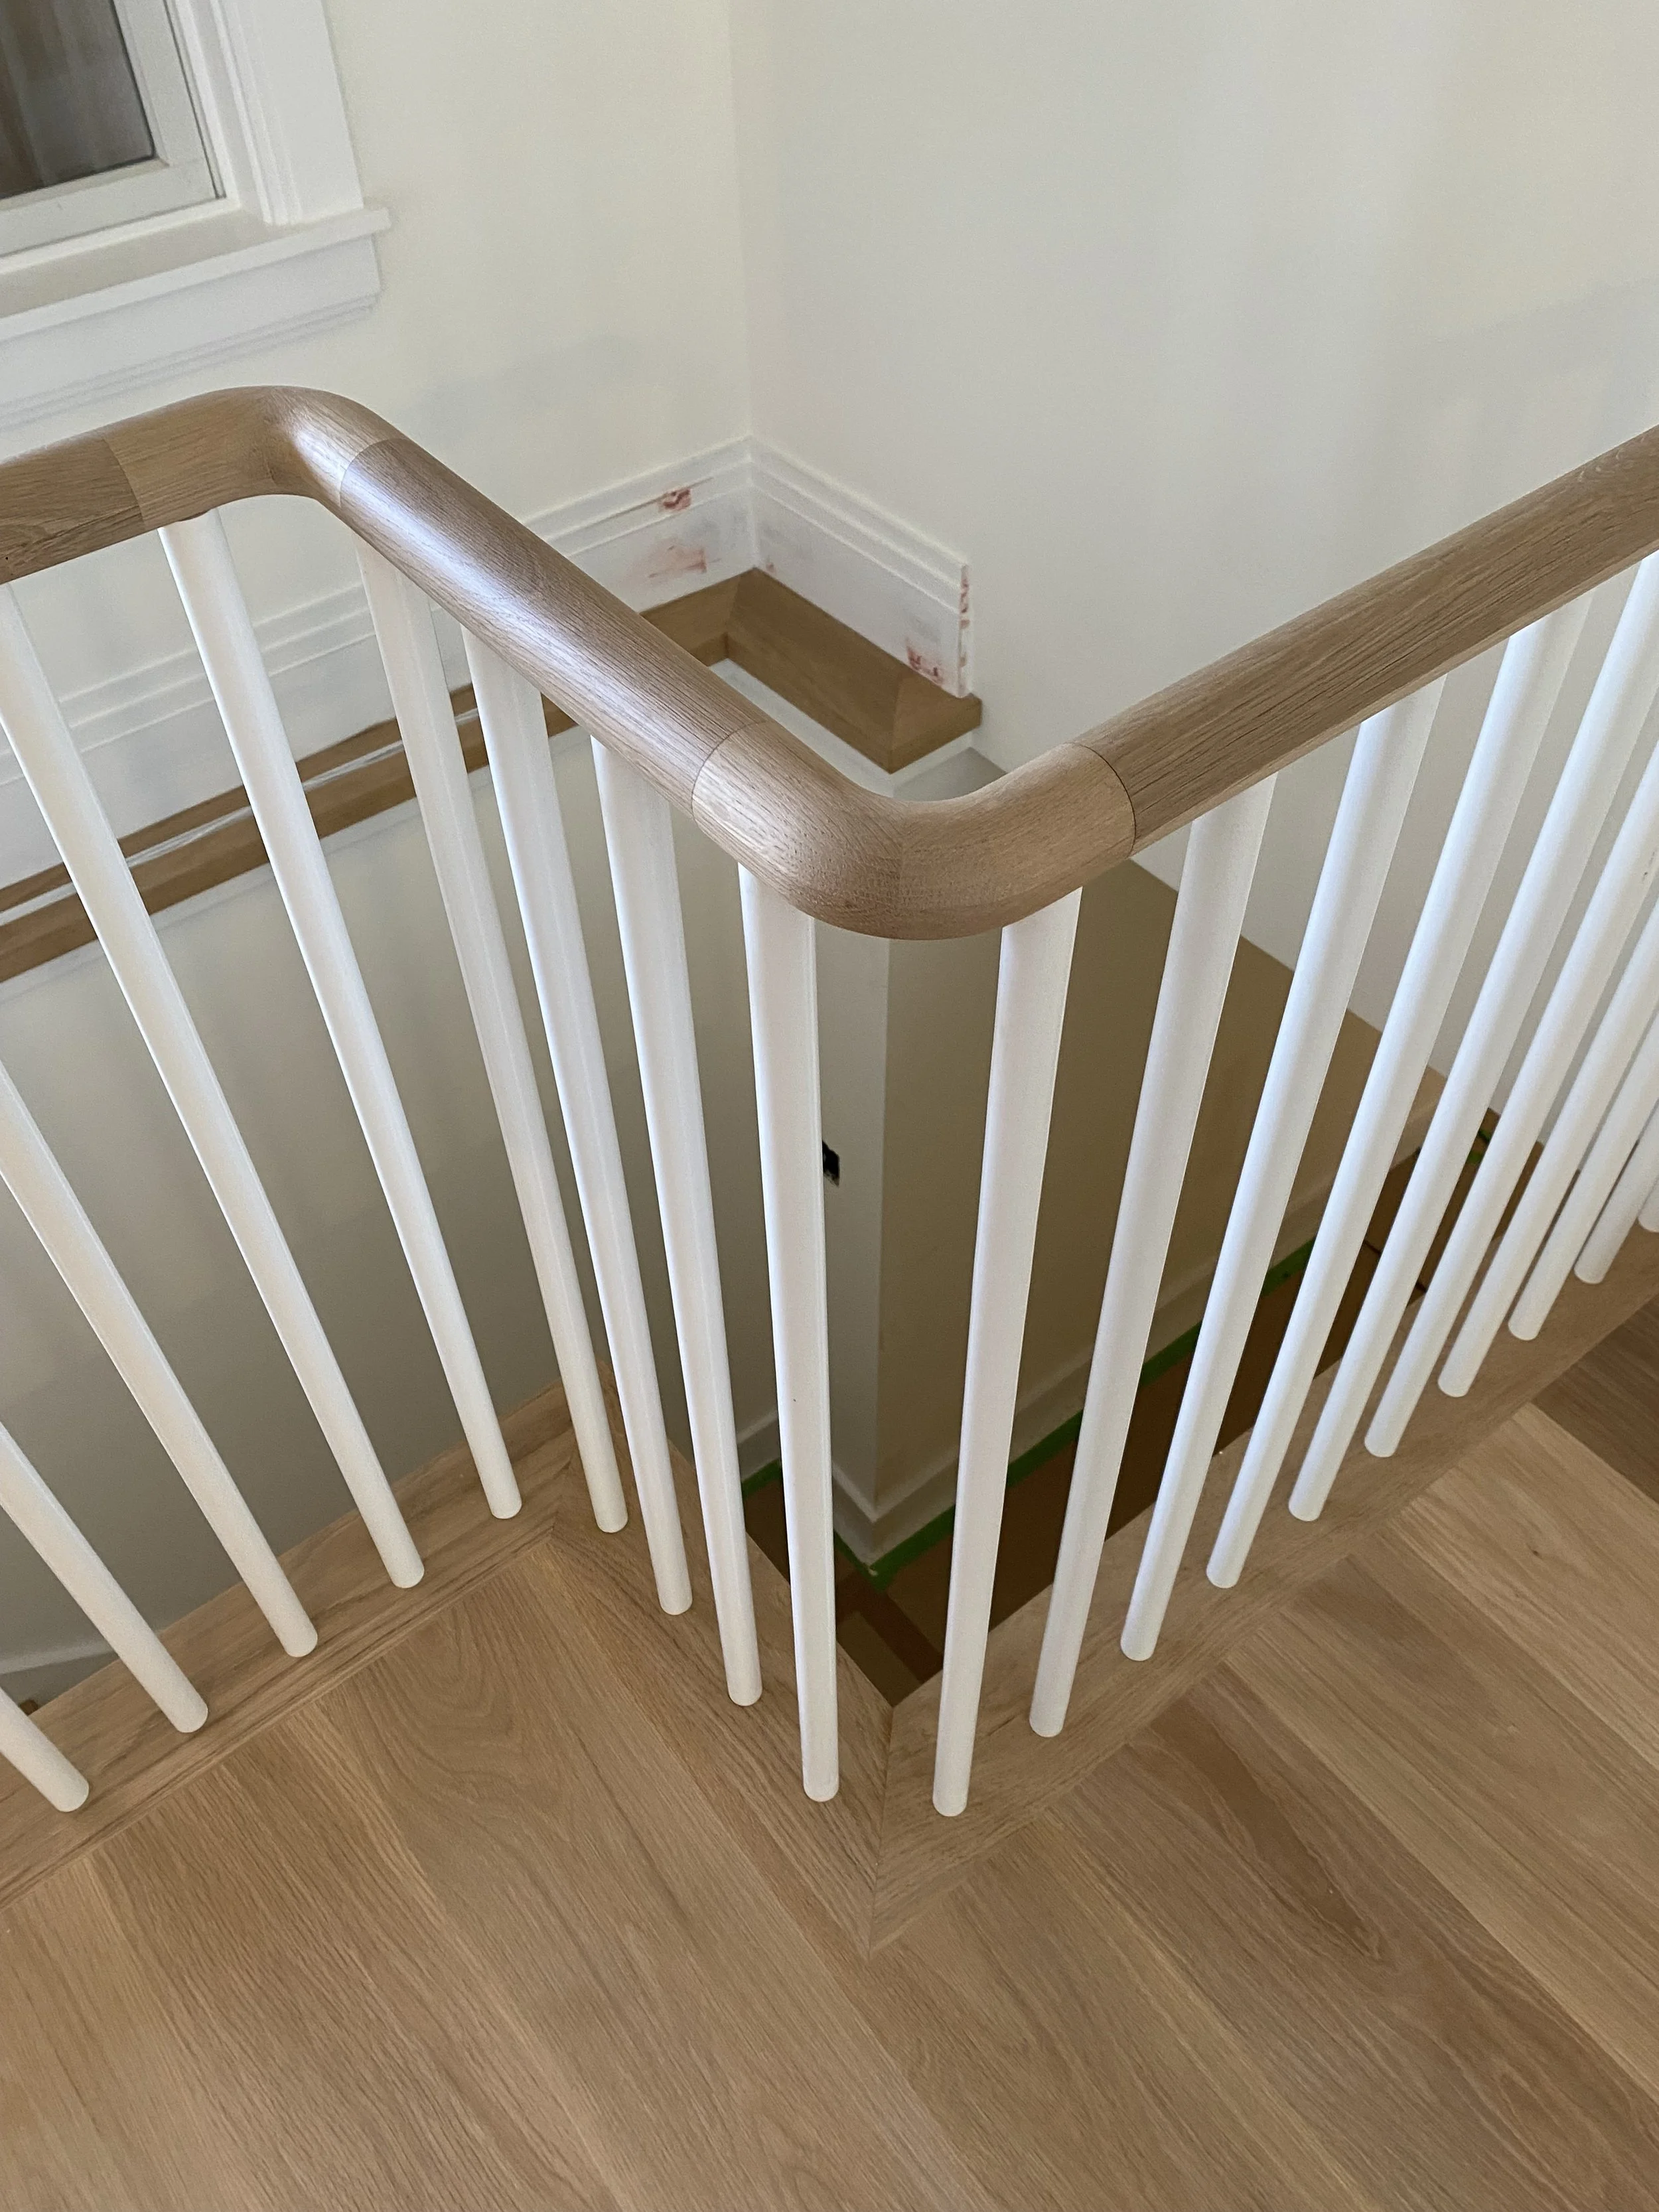
Continuous white oak top rail in the living room & adjustable desk height detail for the kids’ play space.