EXISTING CONDITIONS
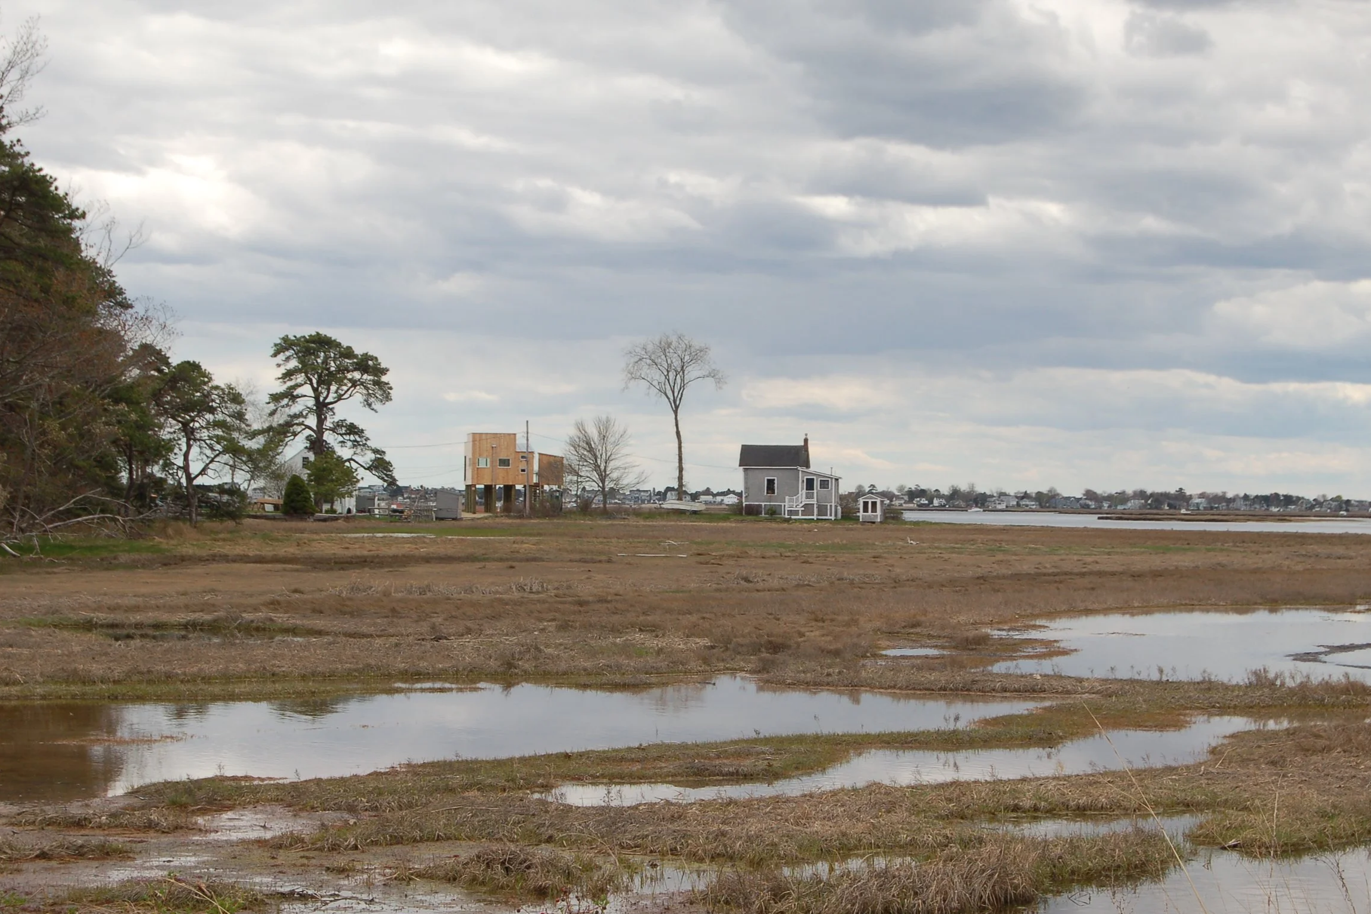
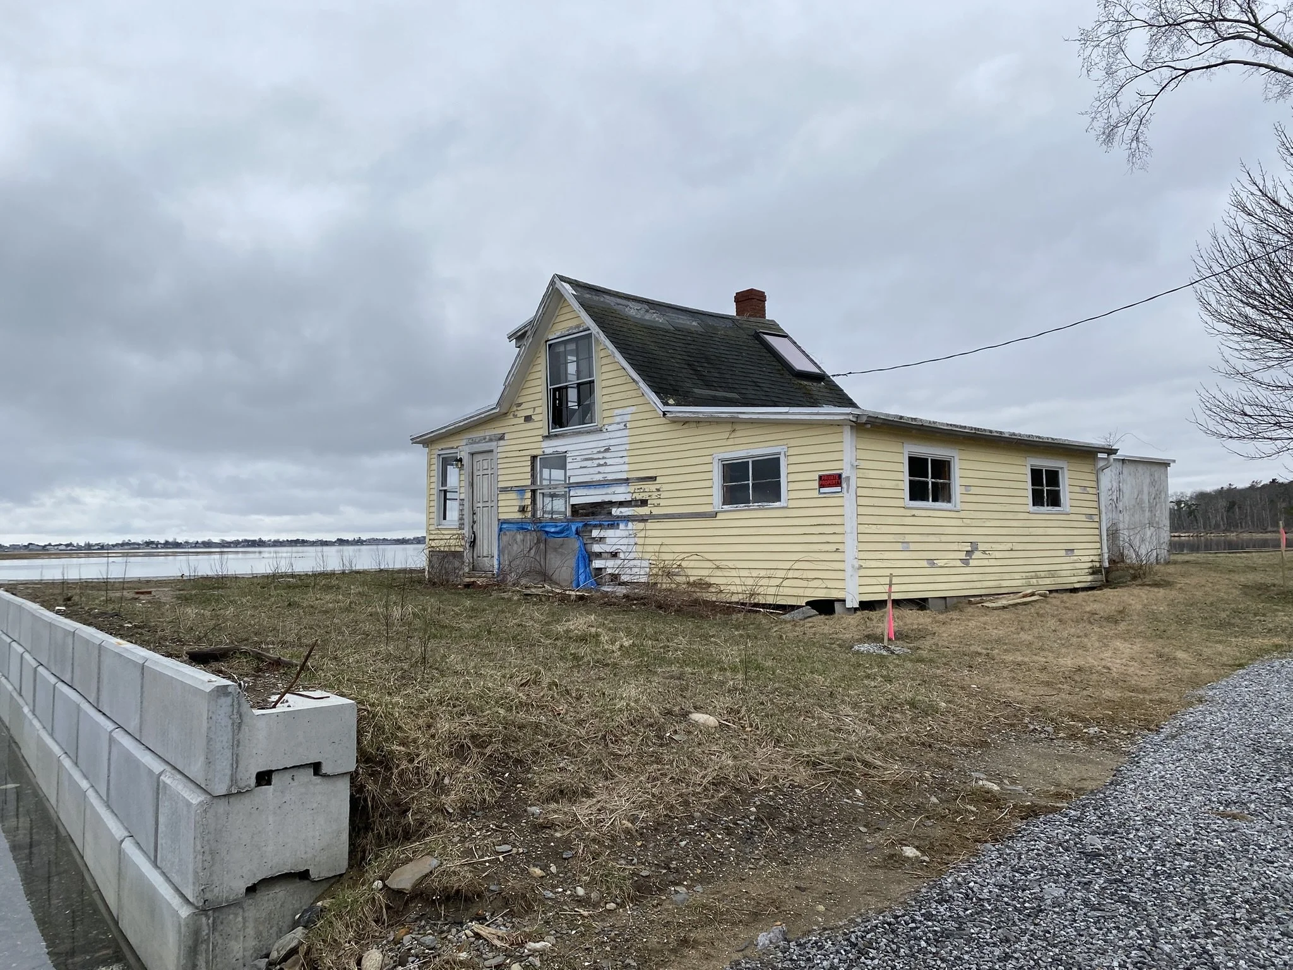
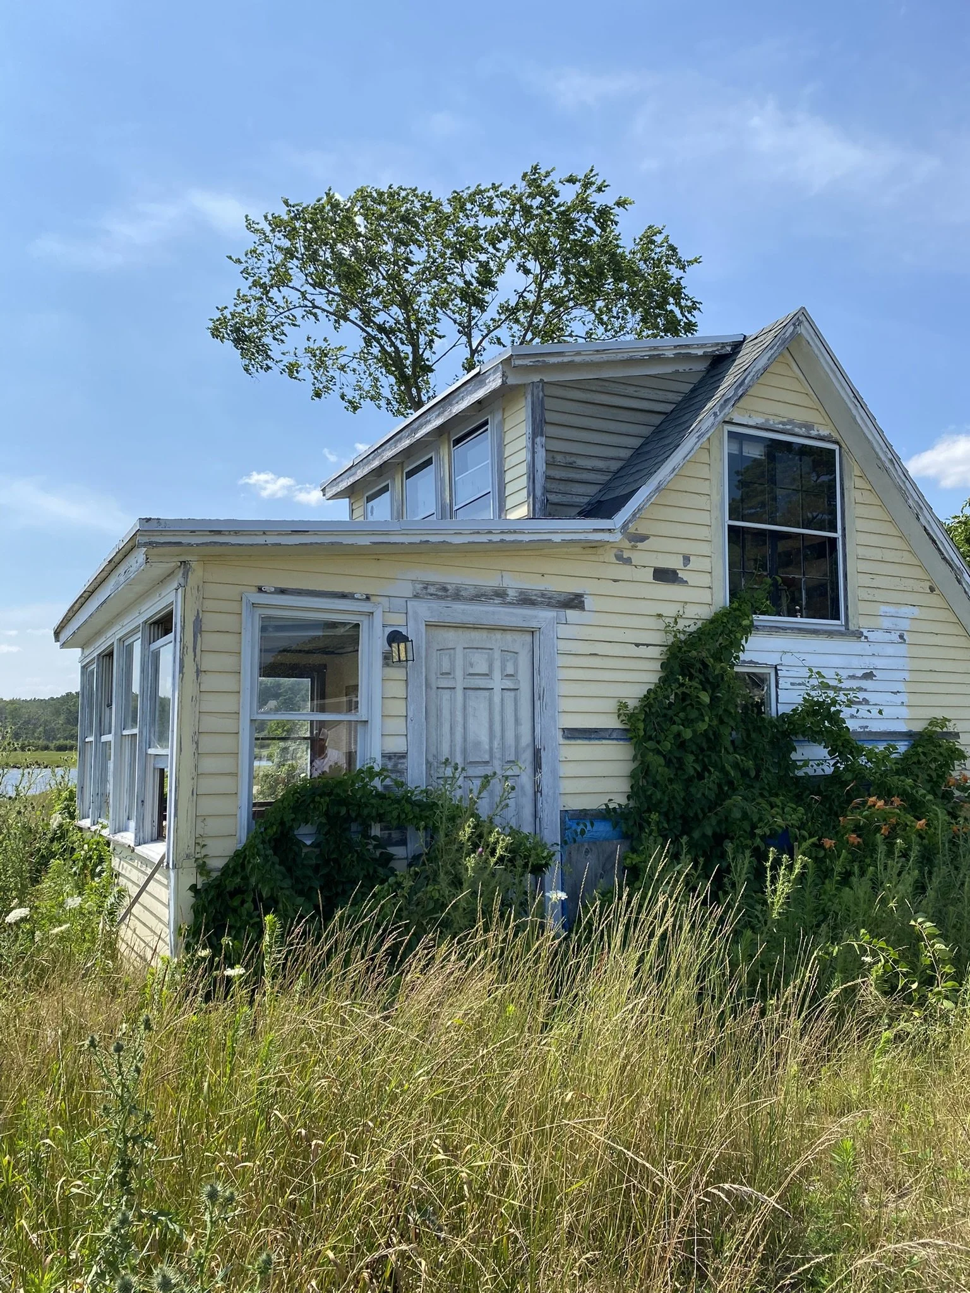
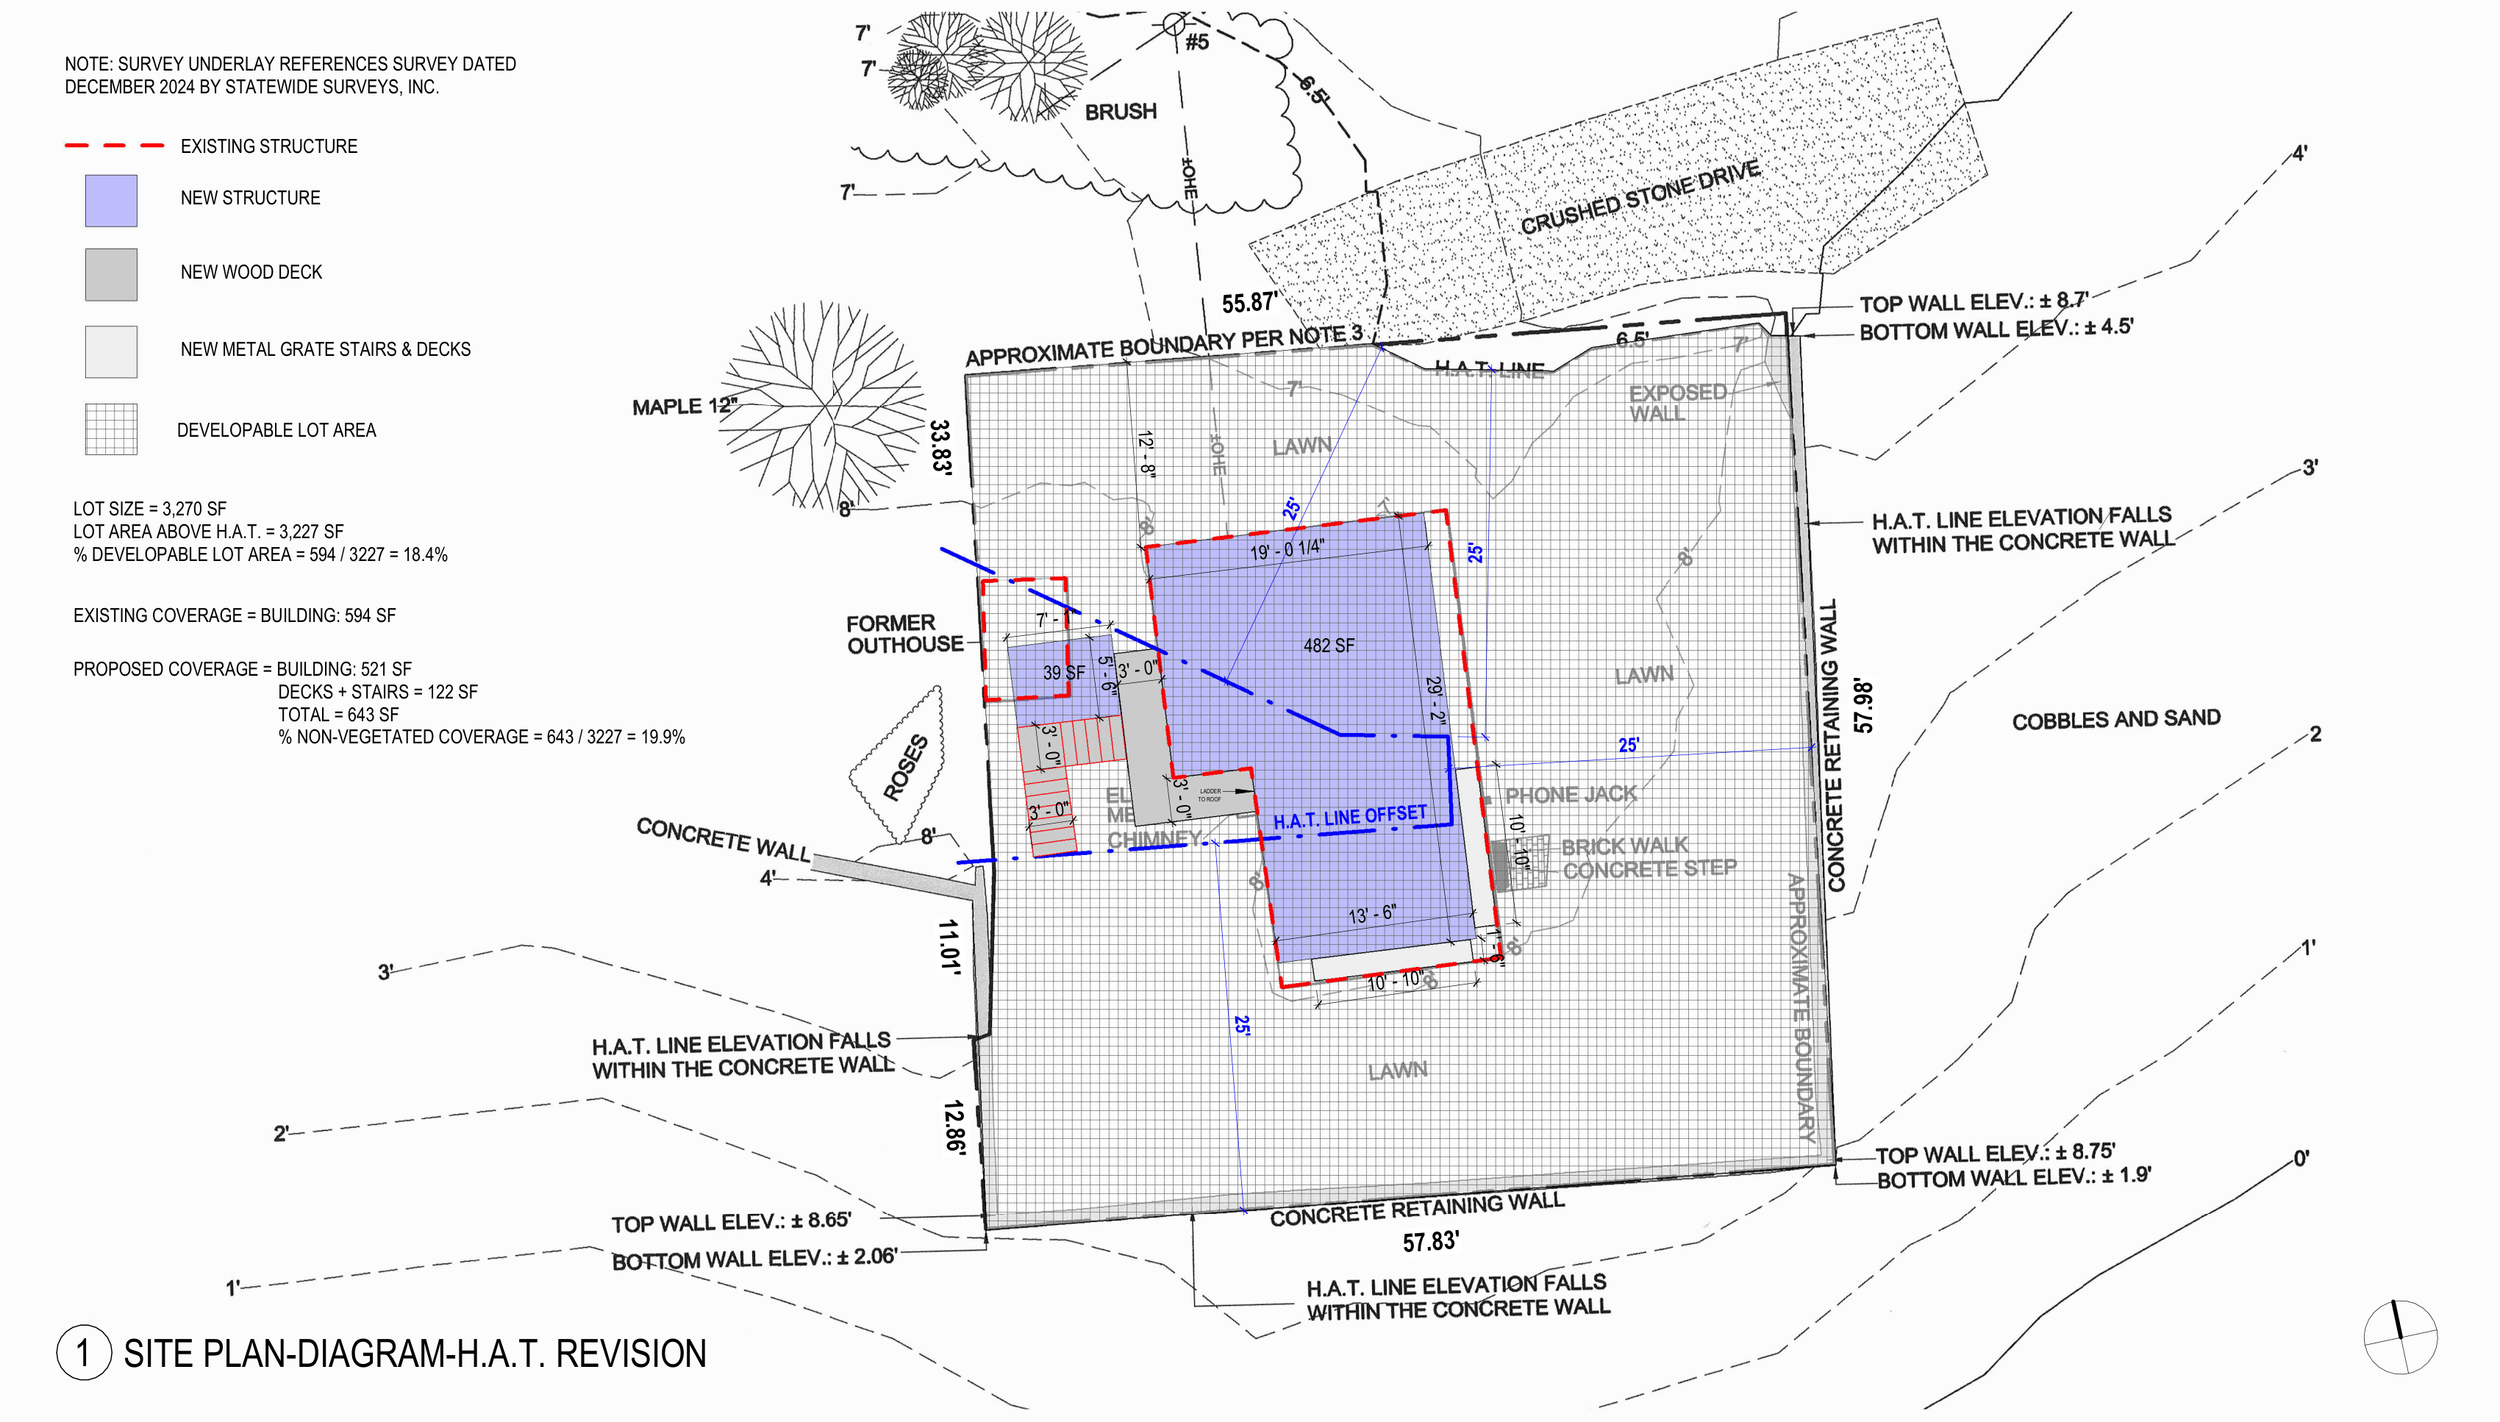
An abandoned cottage from the early 1900’s had to be cleared from the site before work could begin. The cottage was too far gone to save, but it established the footprint we could use for our new building; approximately 600 square feet of coverage.
ZONING BOARD APPROVAL + DESIGN PROCESS
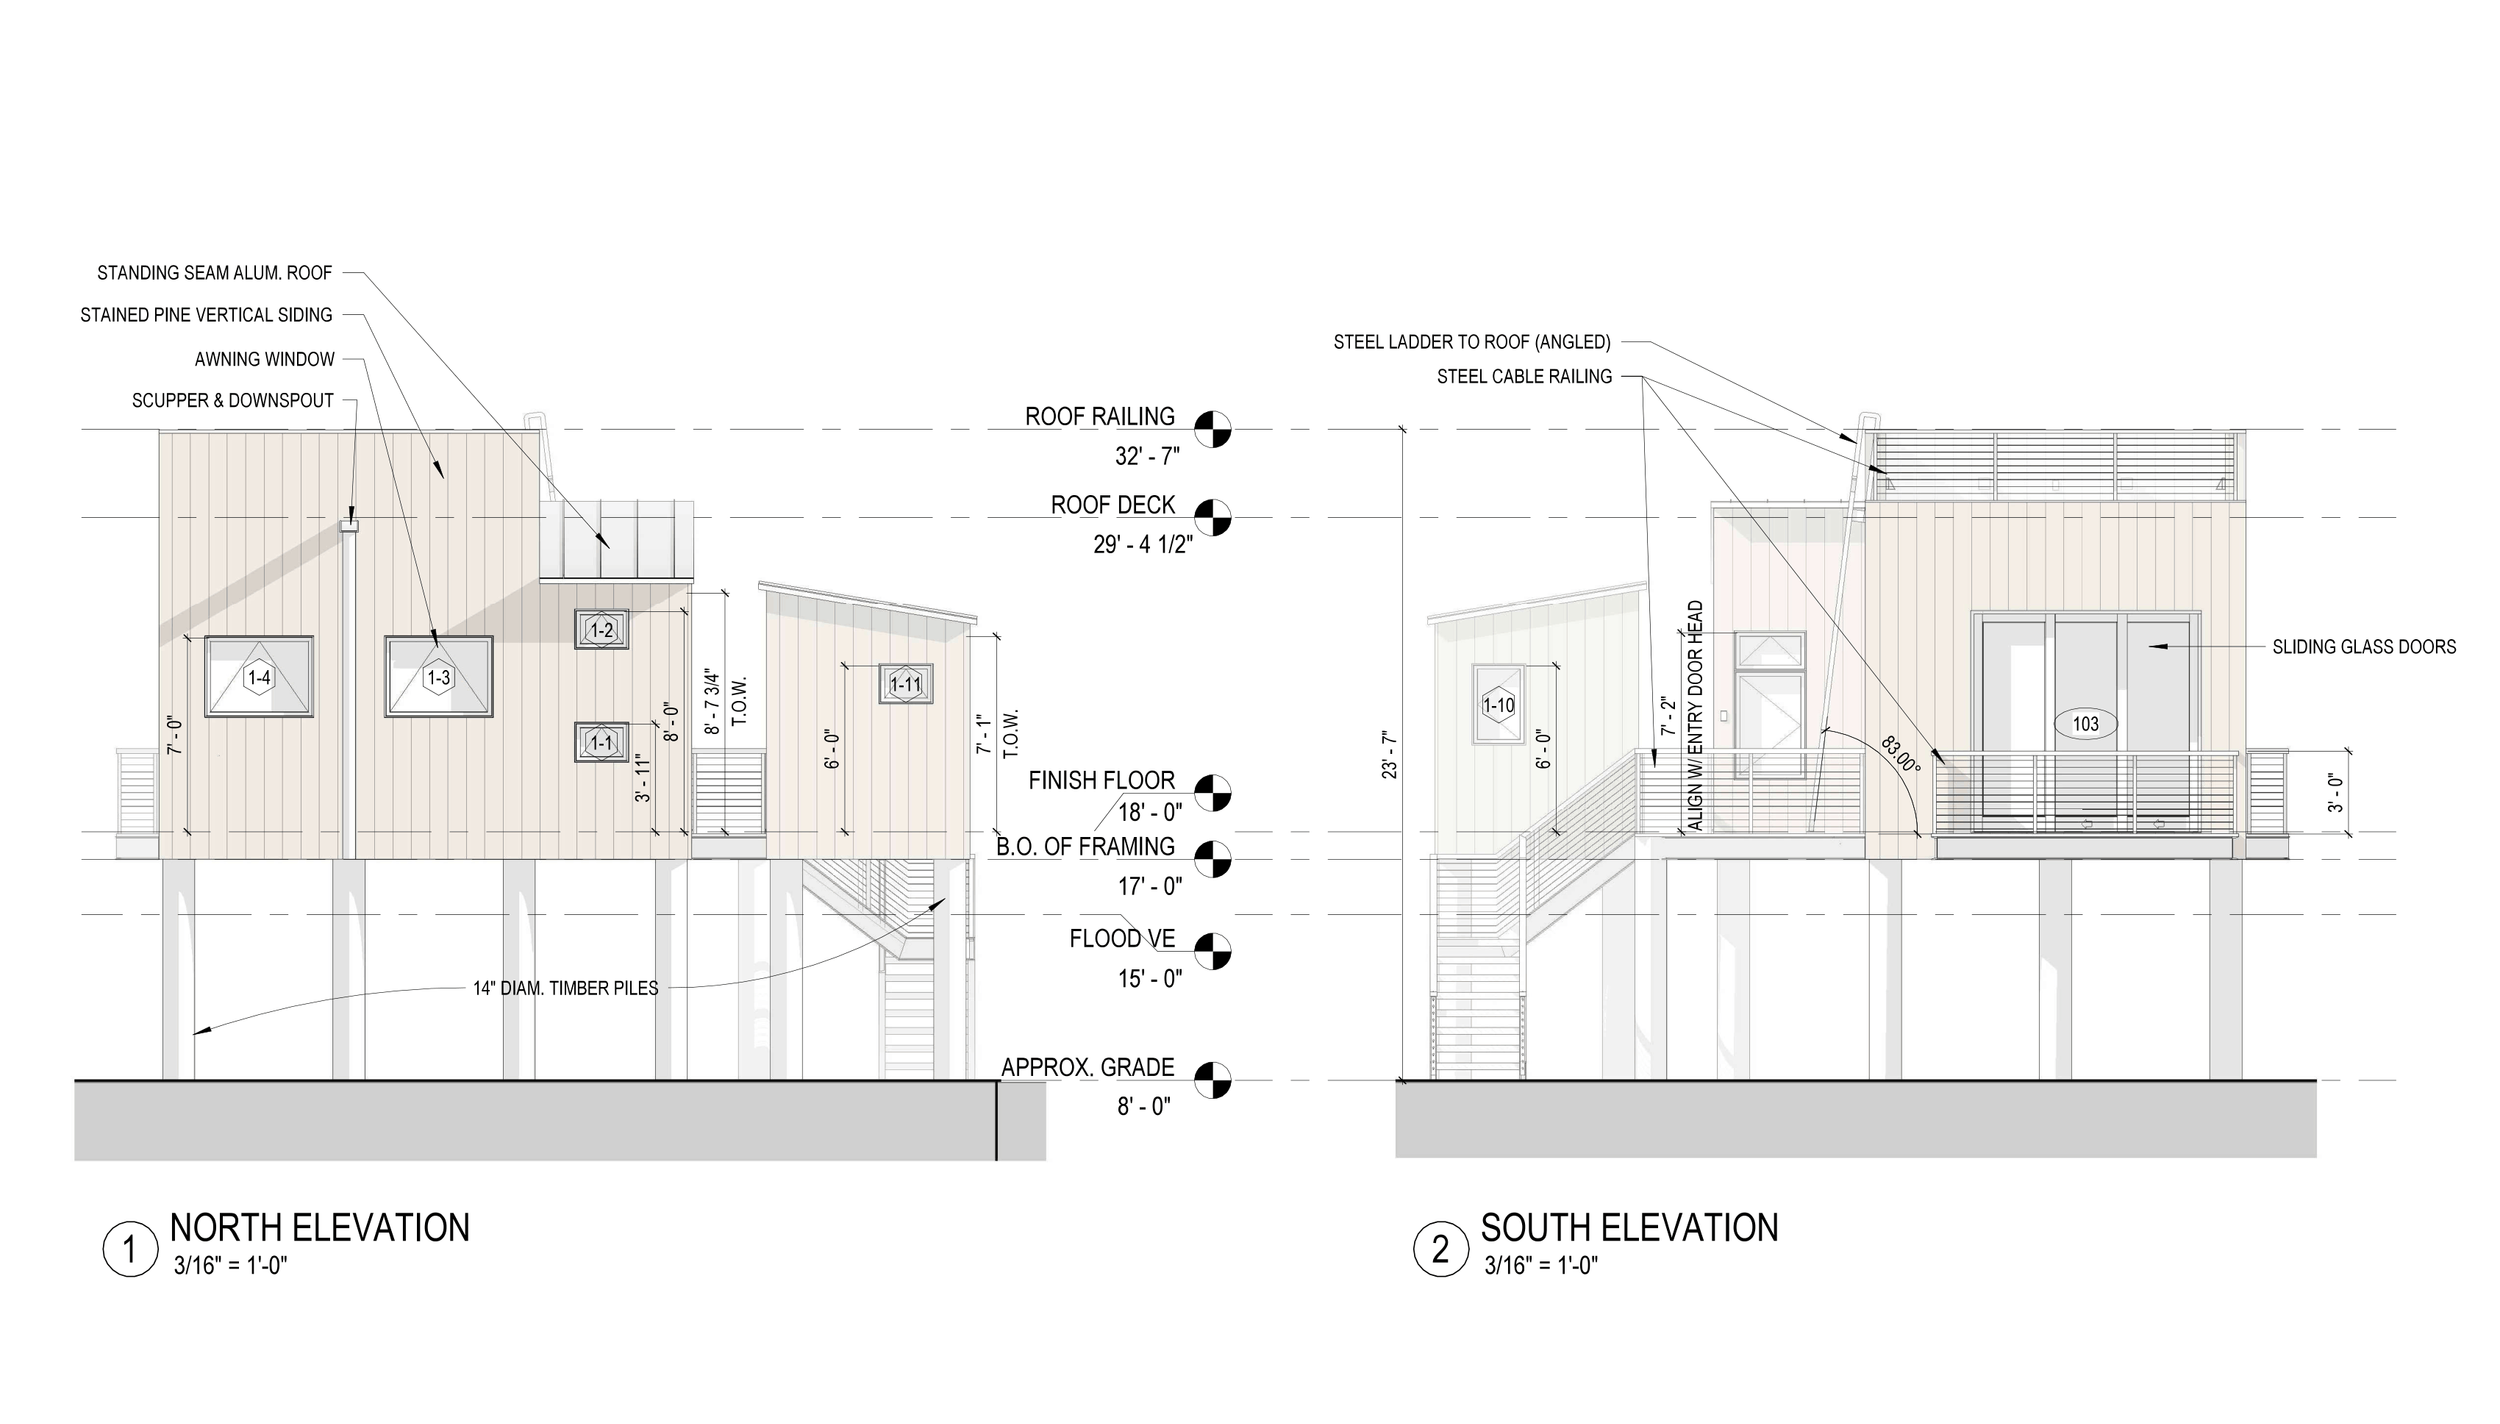
After extensive coordination with the local code enforcer and zoning board, this project was approved in spring 2025. Demolition & construction began a few weeks later.
CONSTRUCTION
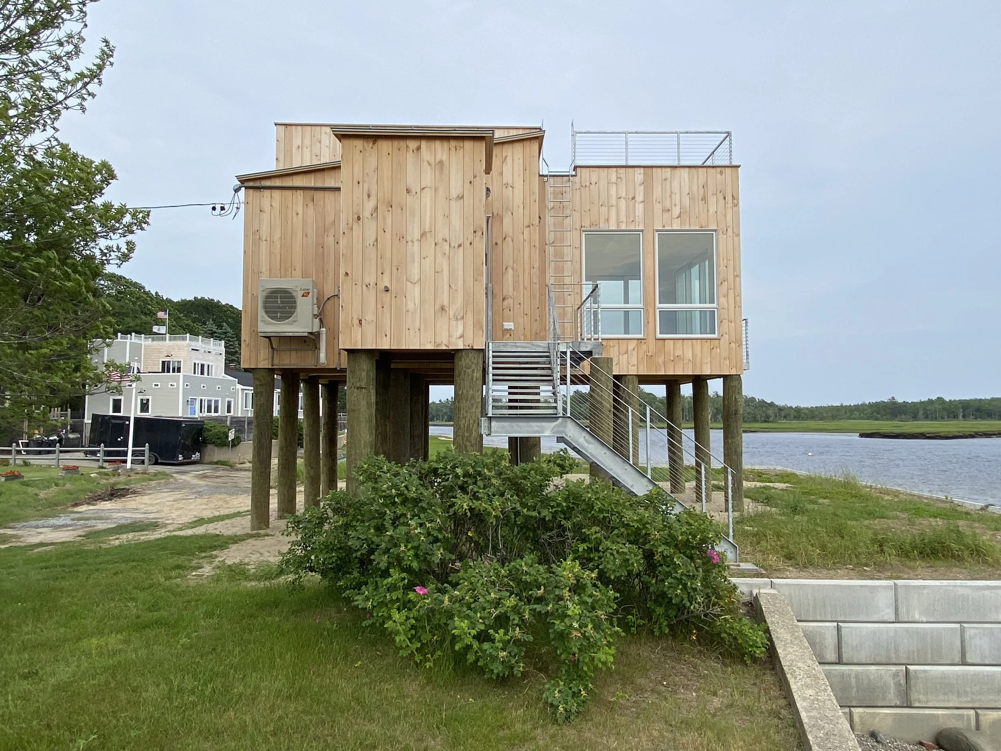
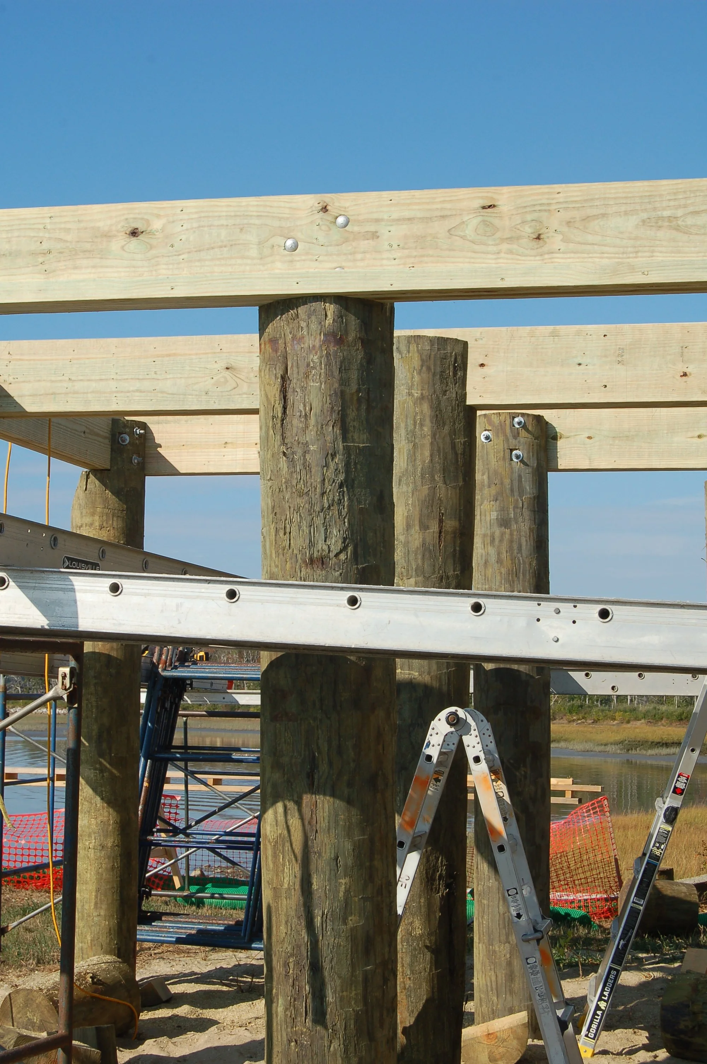
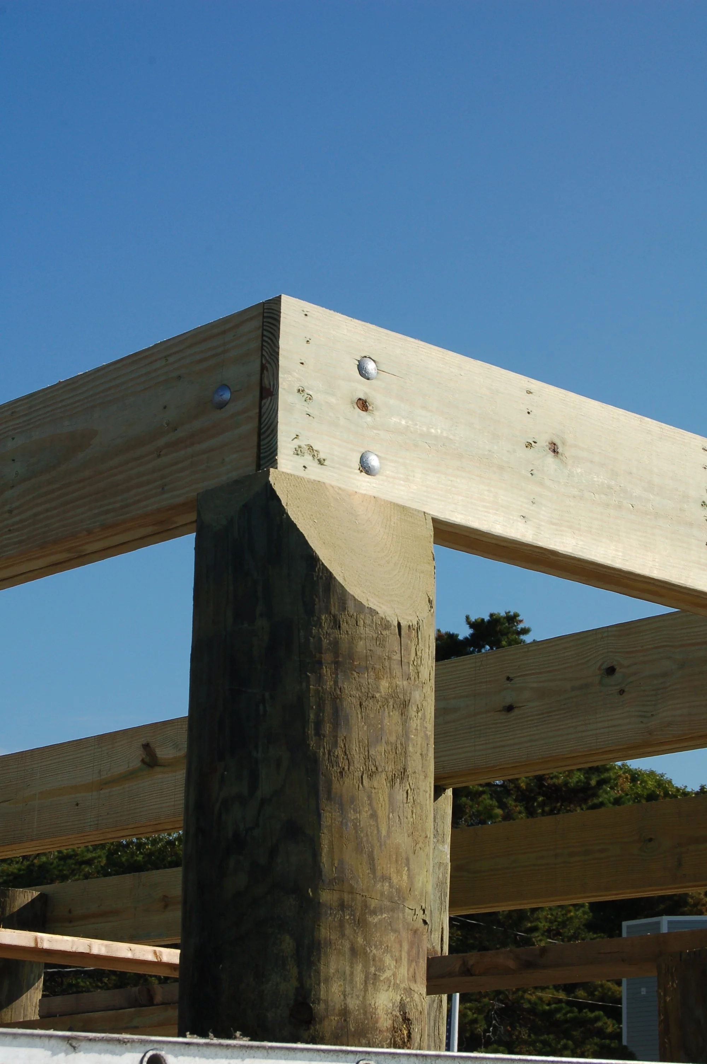
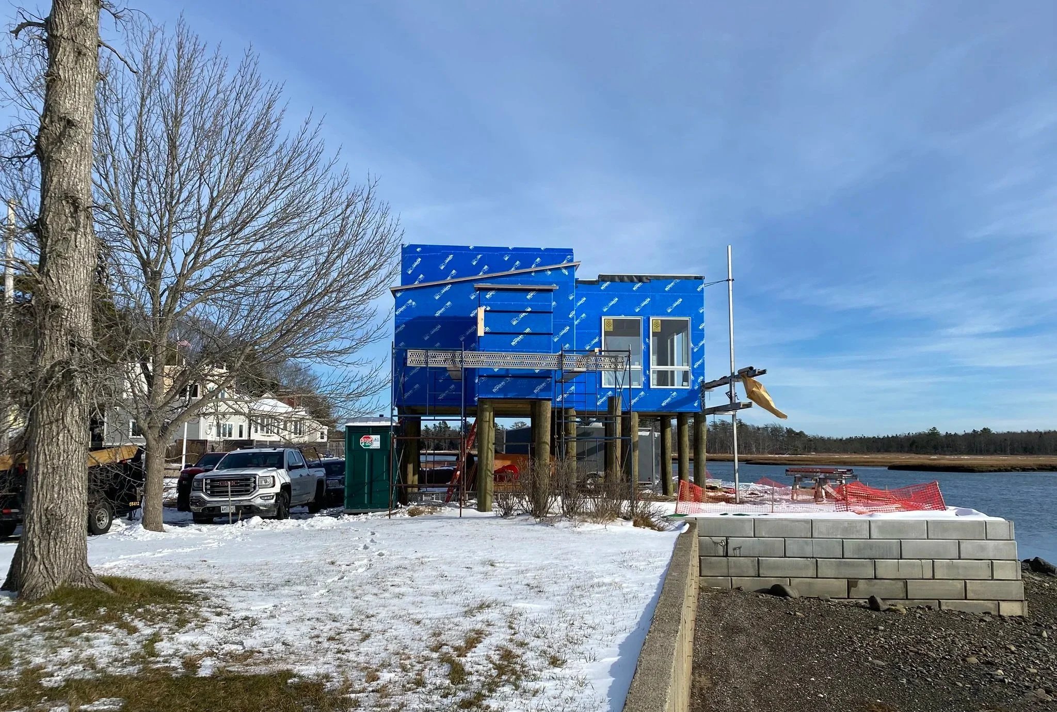
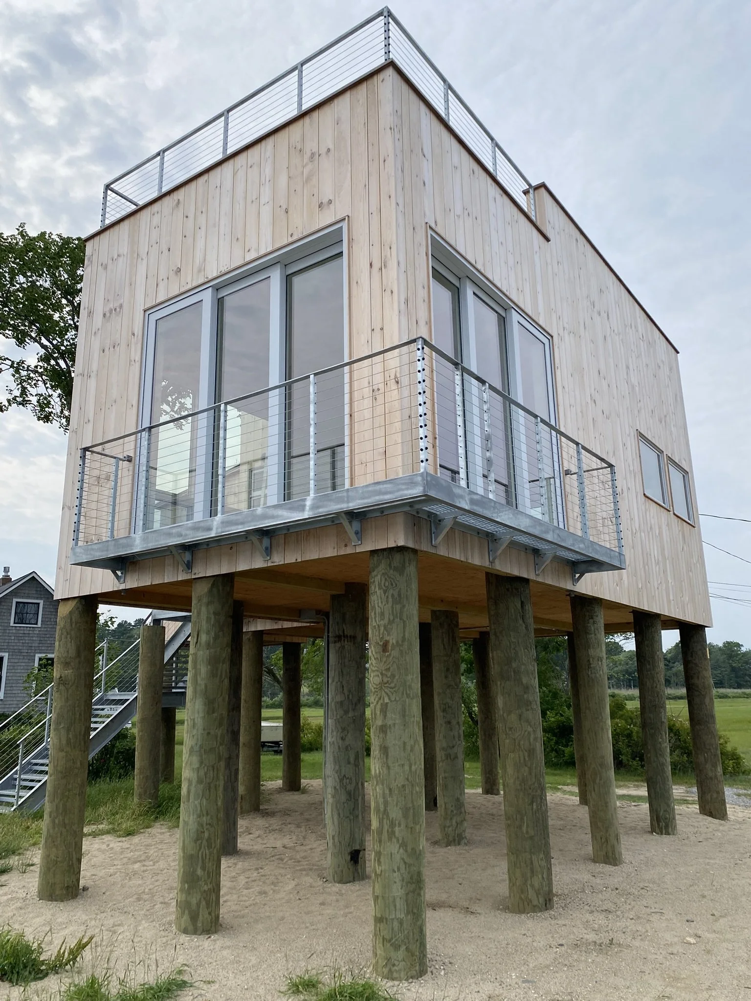
Timber piles were installed first to support the structure above. The bottom of framing had to be no less than 9’-0” above grade to comply with floodplain regulations.
EXTERIORS
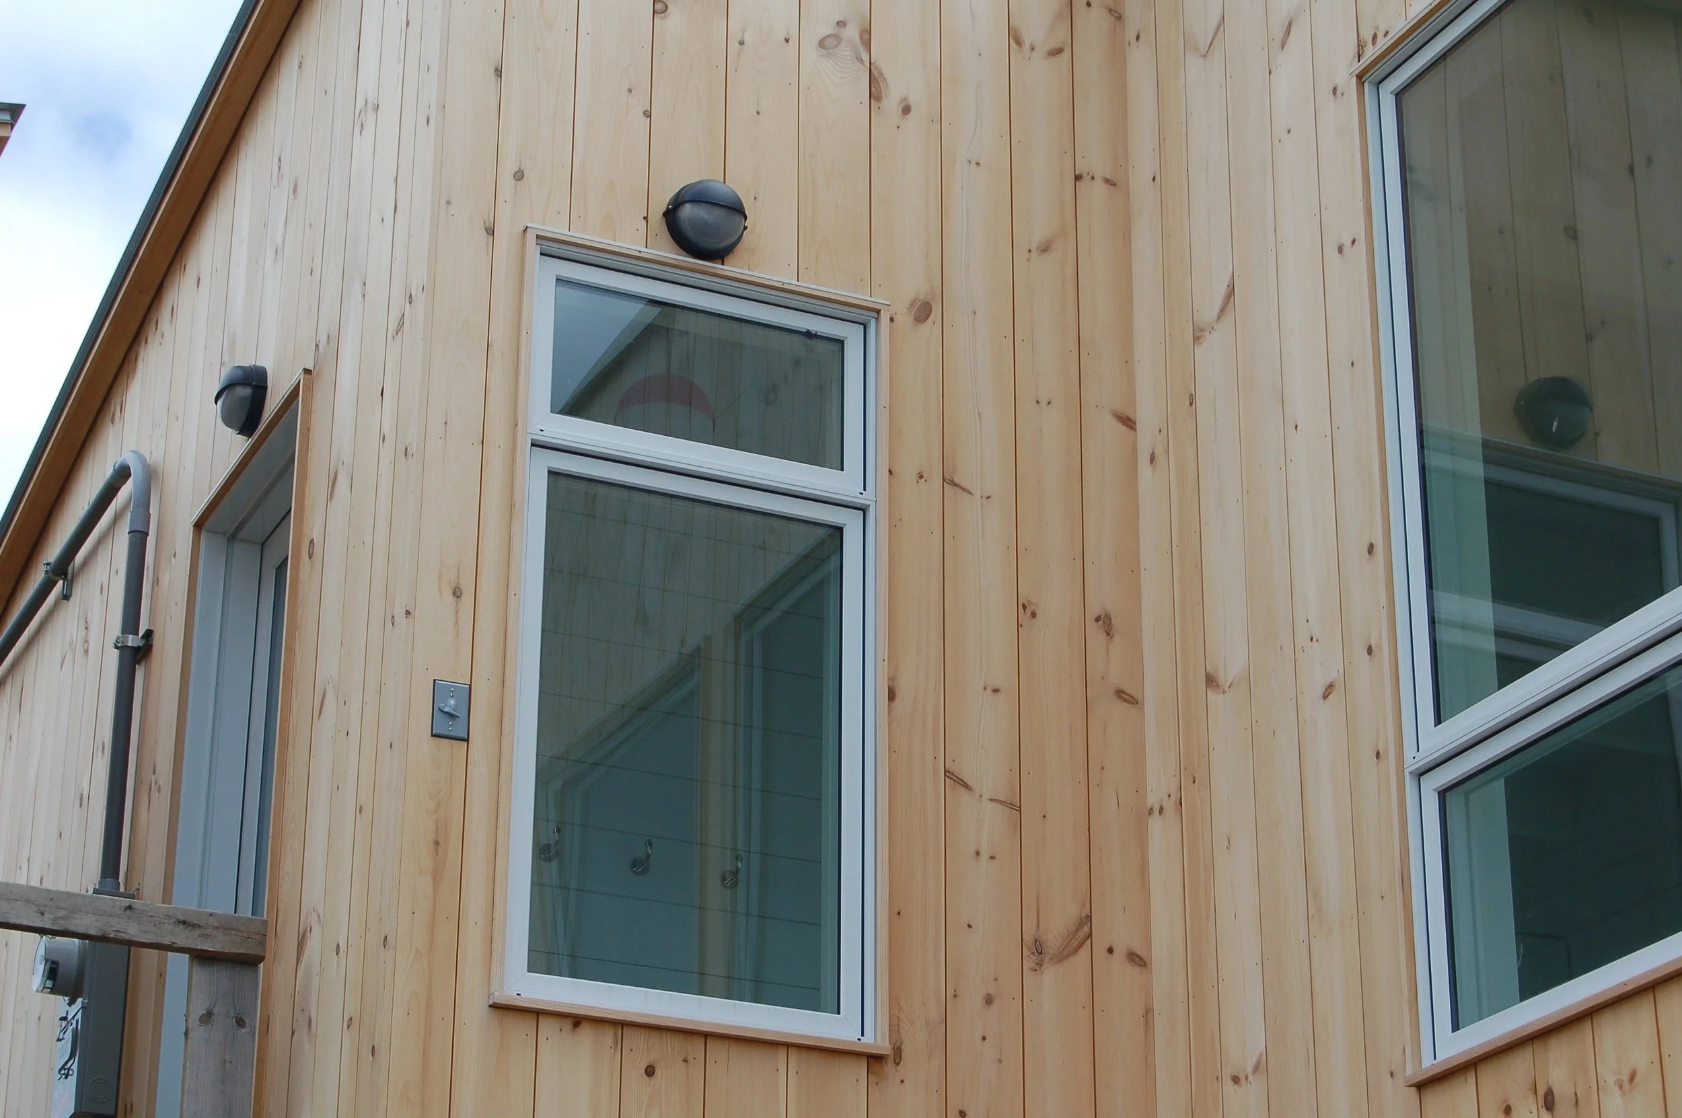
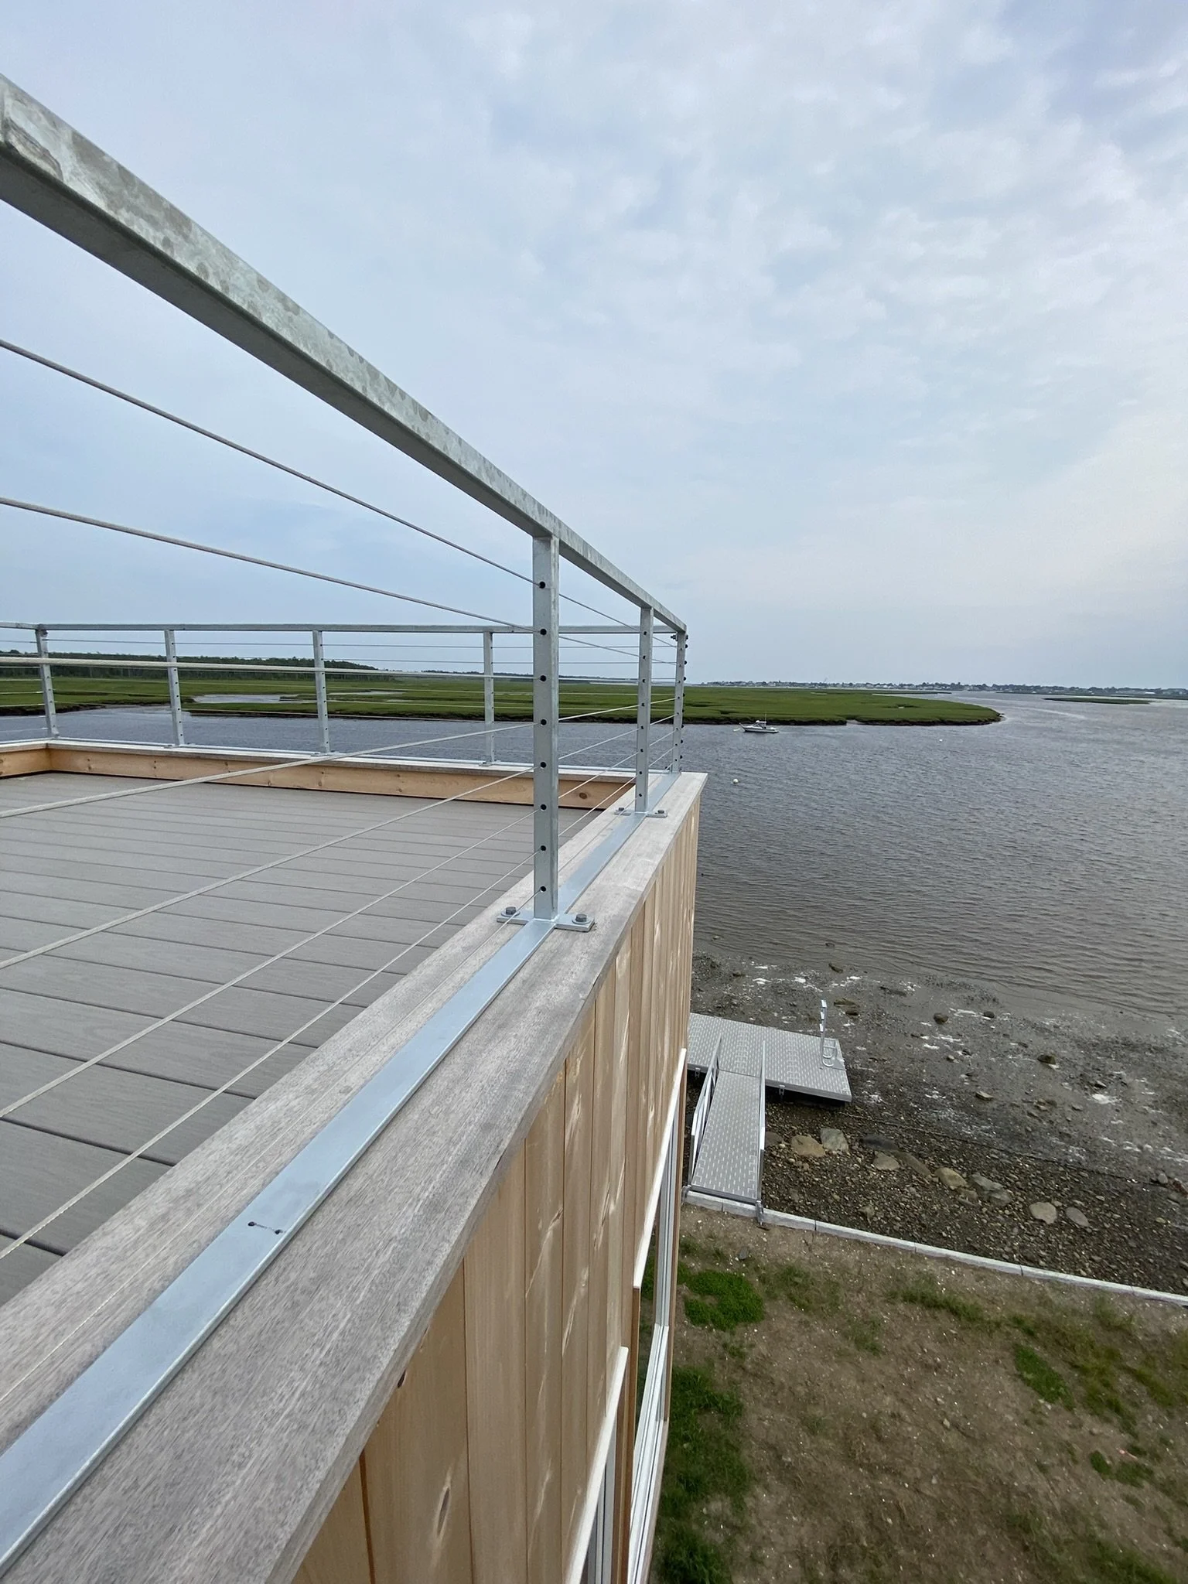
The exteriors are clad in vertical pine shiplap boards. Designed to weather over time, the cladding will ultimately blend in with the surrounding environment and local vernacular. Galvanized steel was used for all stairs and railings to resist corrosion from saltwater exposure.
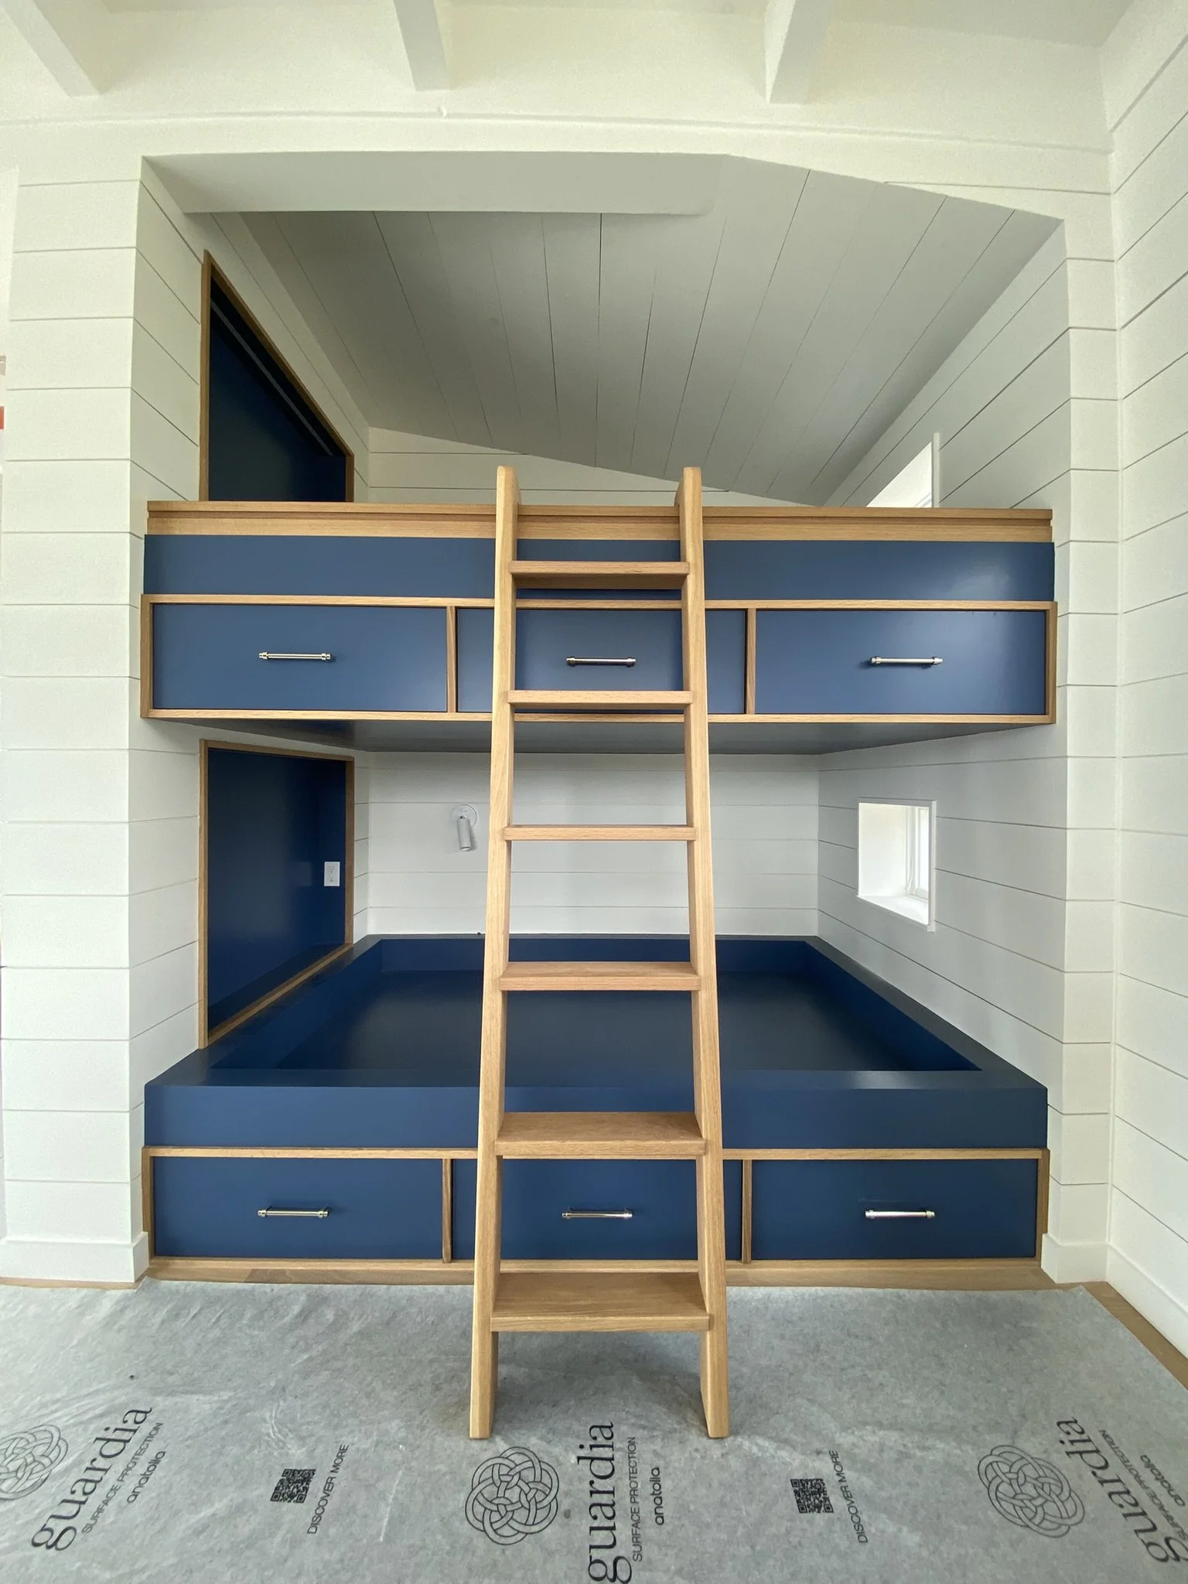
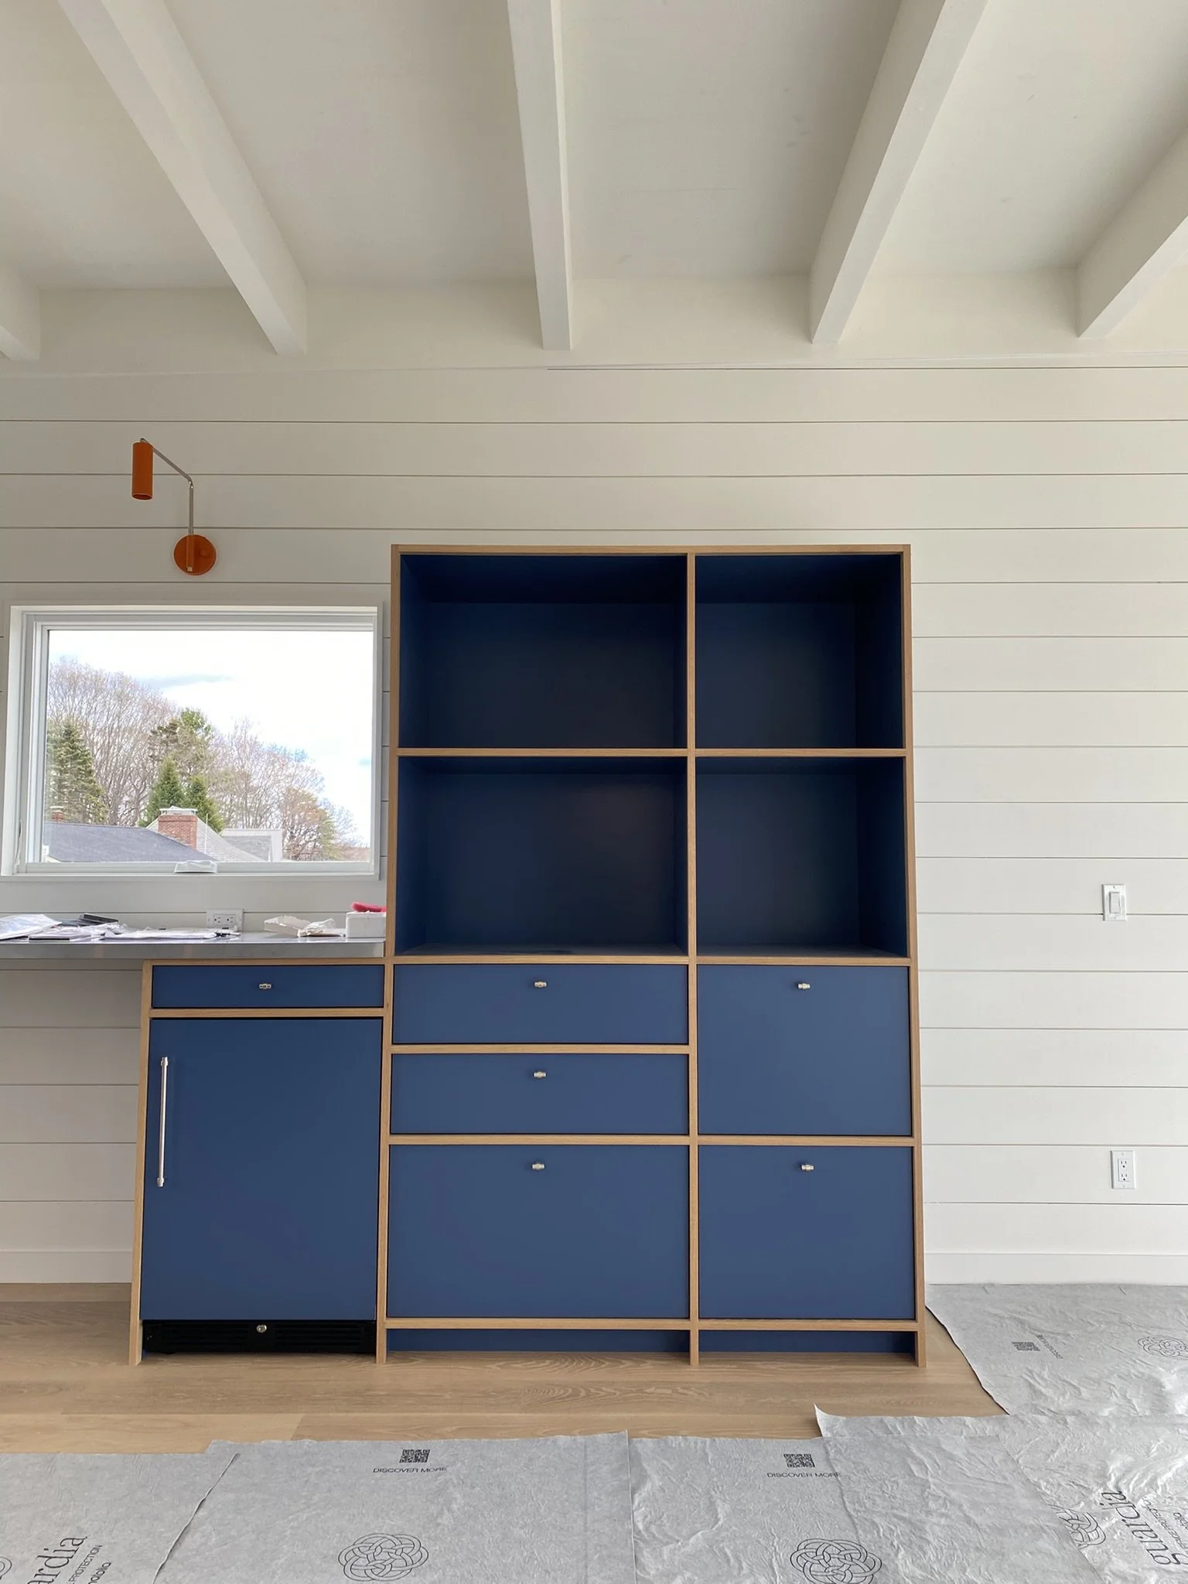
INTERIORS
Custom bunk beds, work bench and cabinetry were designed simply and consistently with the contemporary exterior aesthetic. Blue cabinetry & orange light fixtures provided contrast with the white shiplap walls and white exposed roof rafters above.